See it on your kitchen, not on someone else's
A kitchen visualizer shows a change on a photo of your own room. Same layout, same window, same light. The pages below are galleries: each one shows what a single change does to one real kitchen, so you can see the tool work before you point it at your own photo.
Opens the tool on the home page. Bring one photo of your kitchen.
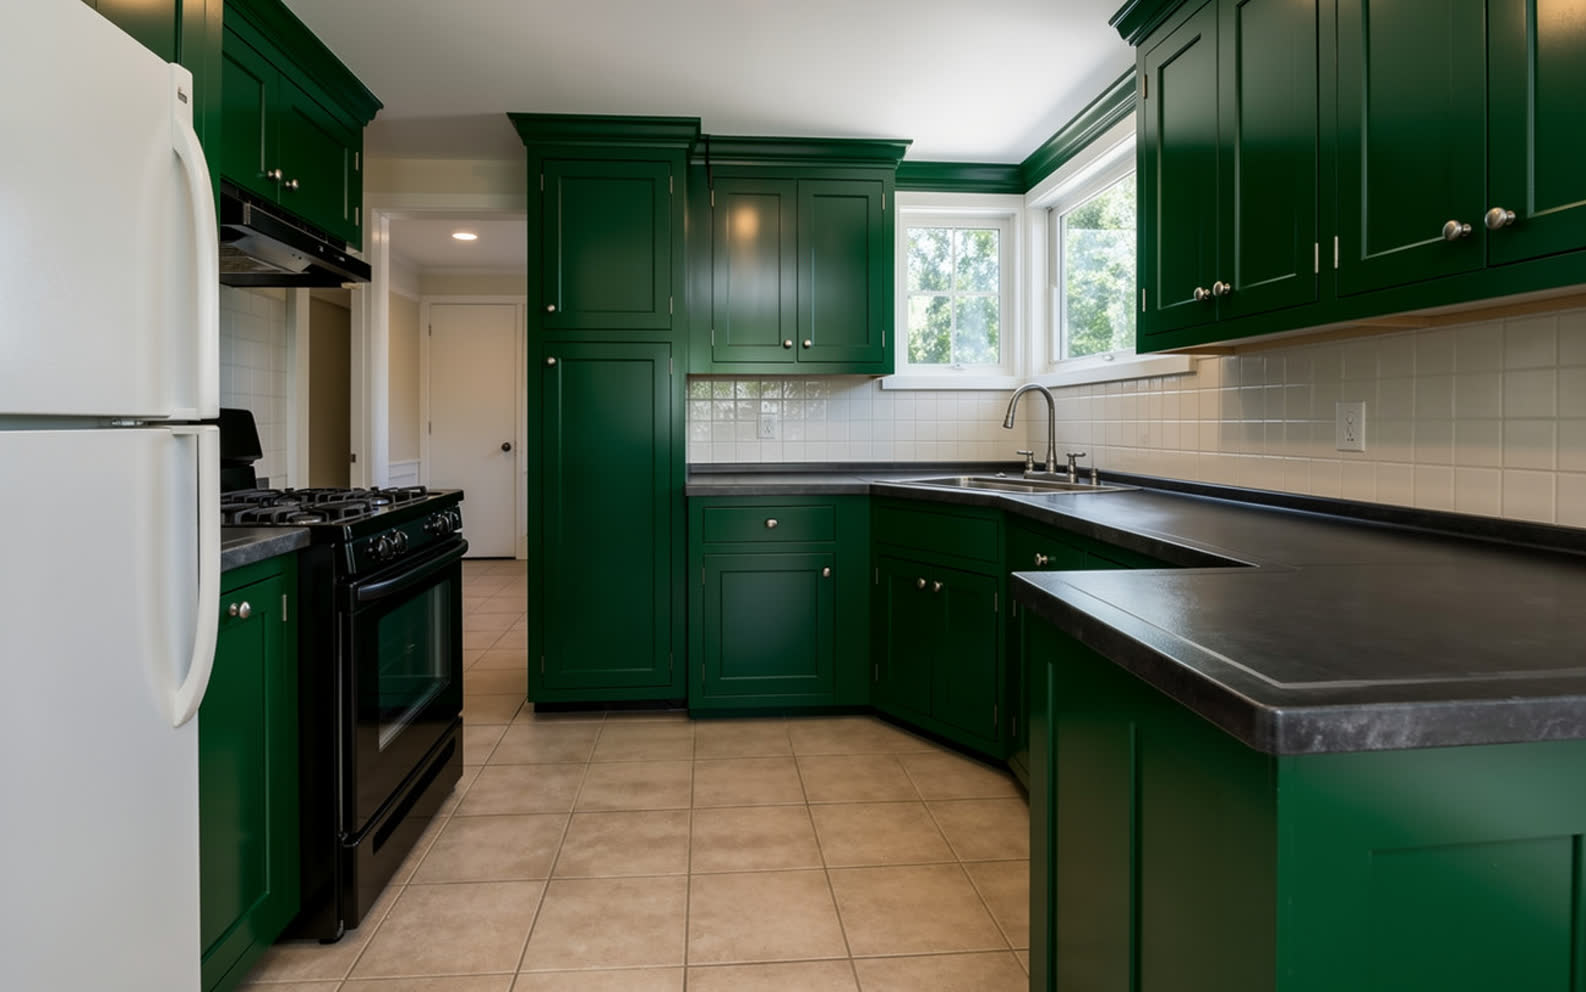
Cabinet Painter
Upload one photo of your kitchen and one photo of the color. You get your kitchen back, same room, new cabinets.
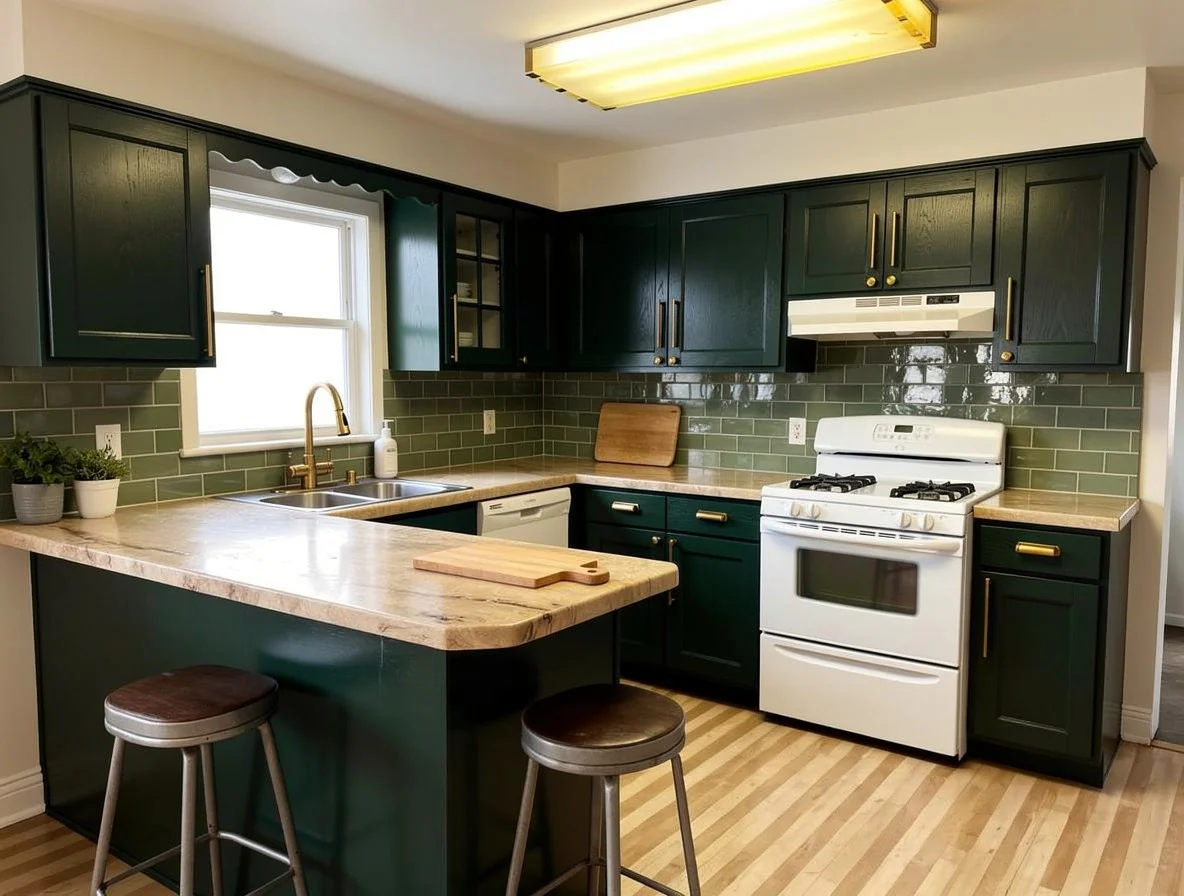
Kitchen Color Scheme
Upload a photo of your kitchen and a picture of the palette you like. Cabinets, counters, tile and hardware change together. The layout stays.
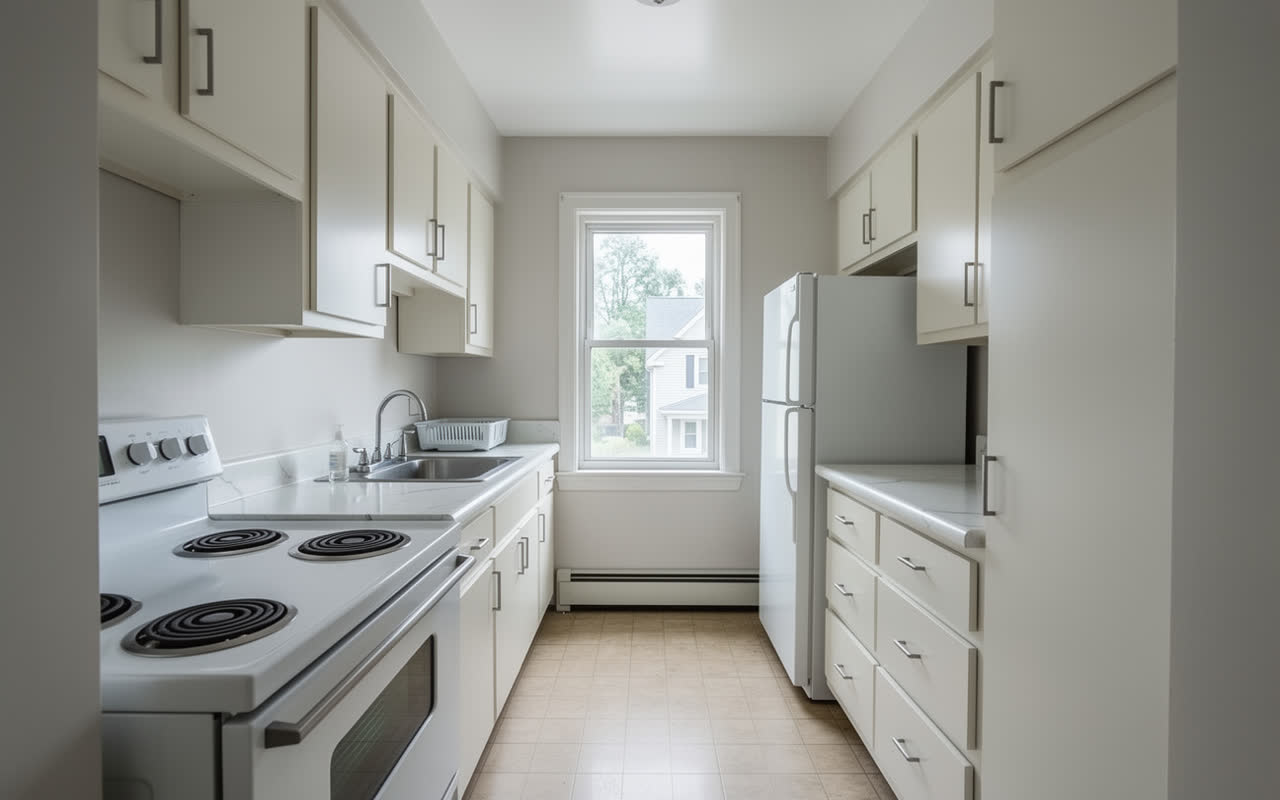
Redesign
Upload one photo and pick a style. Everything changes except where things are.
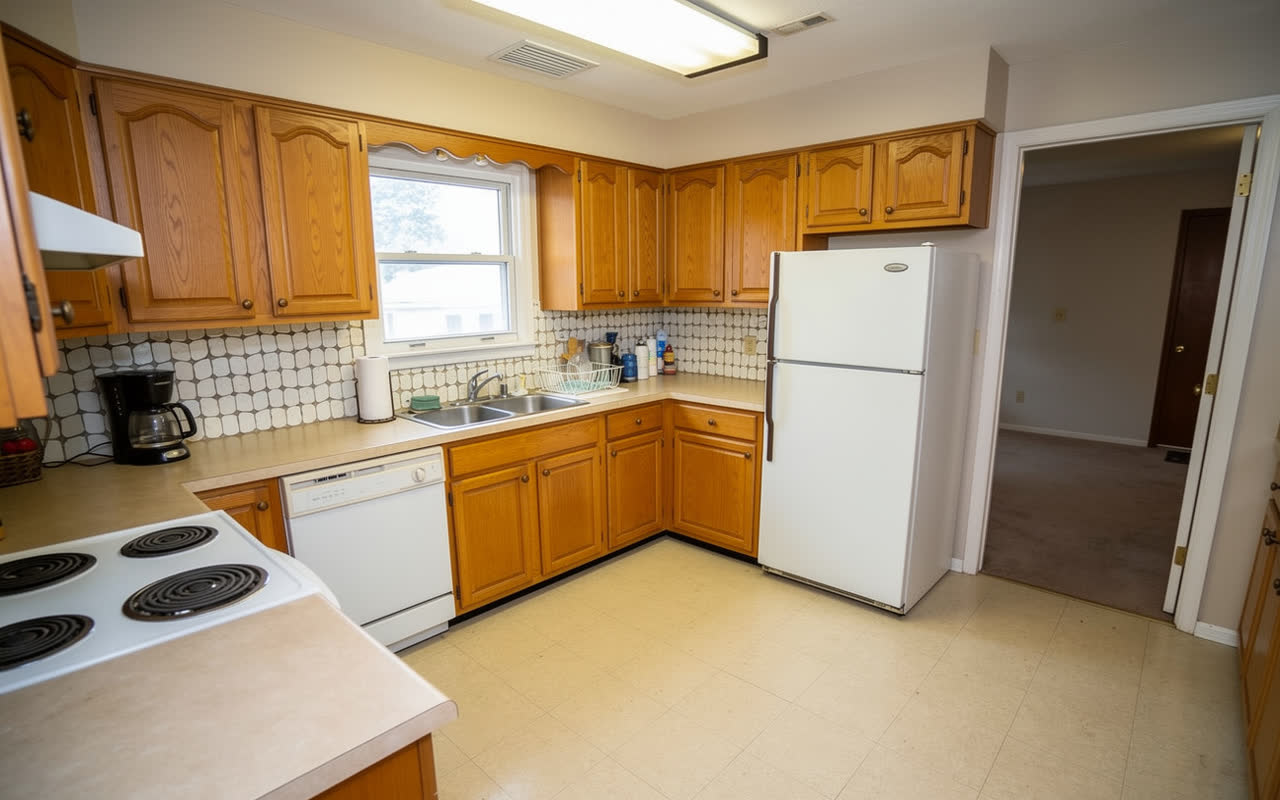
Change Backsplash
Photograph the tile you are considering. Get your kitchen back with that tile behind the counter, and nothing else touched.
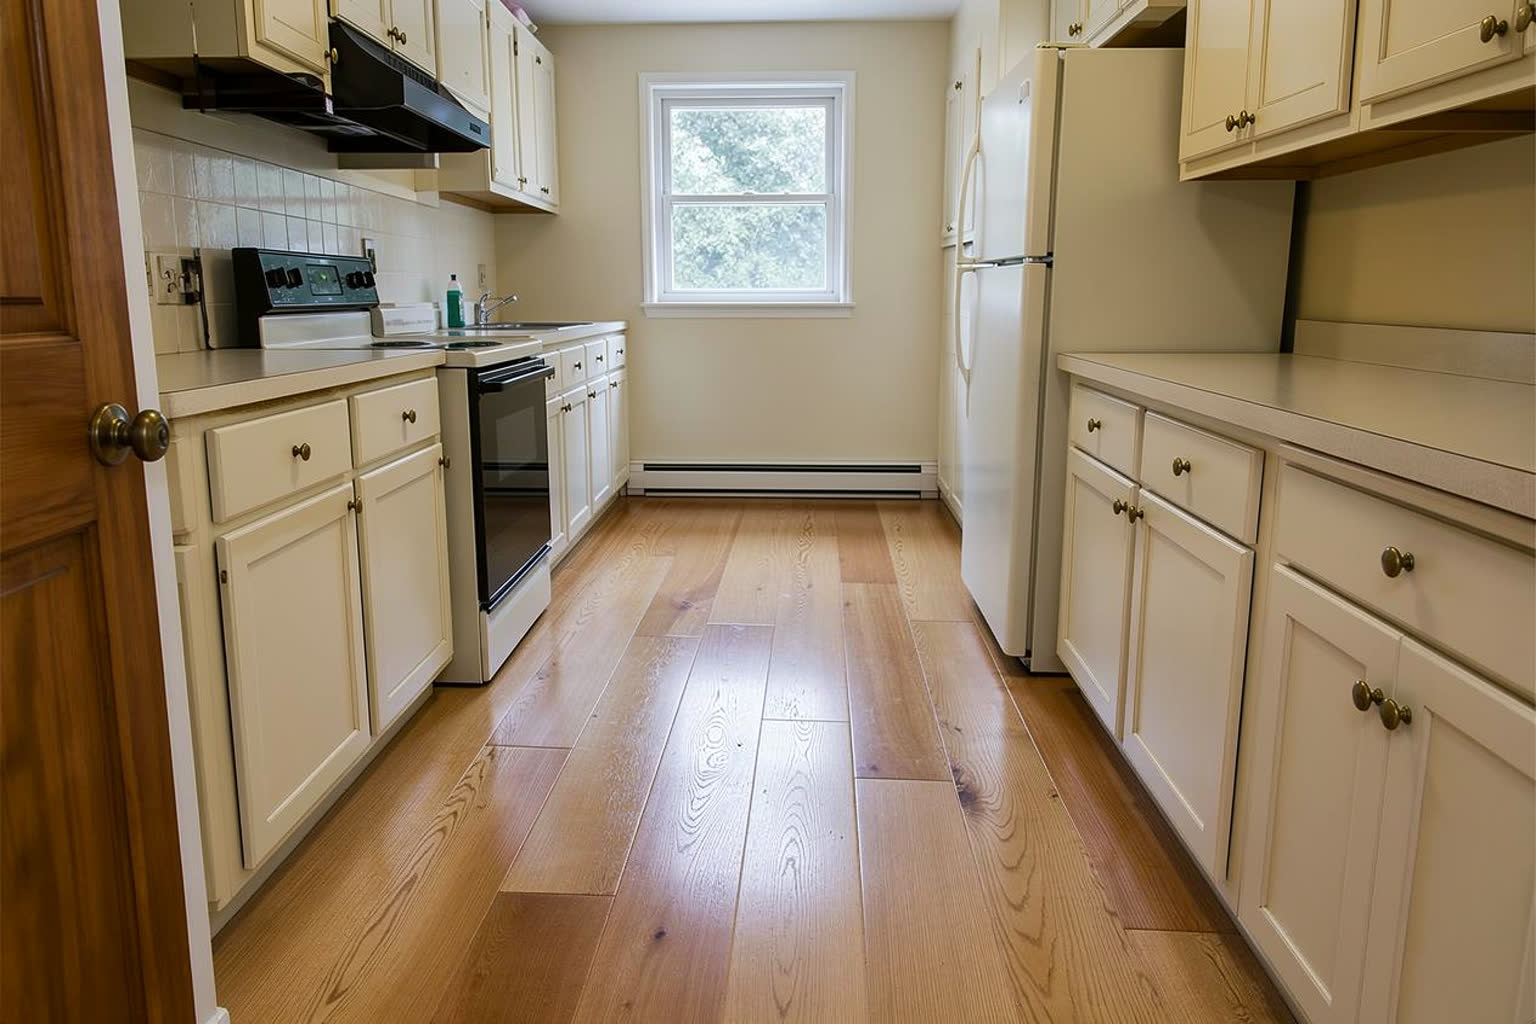
Change Flooring
Photograph the floor you are considering. Get your kitchen back with that floor down, and everything above it exactly as it was.
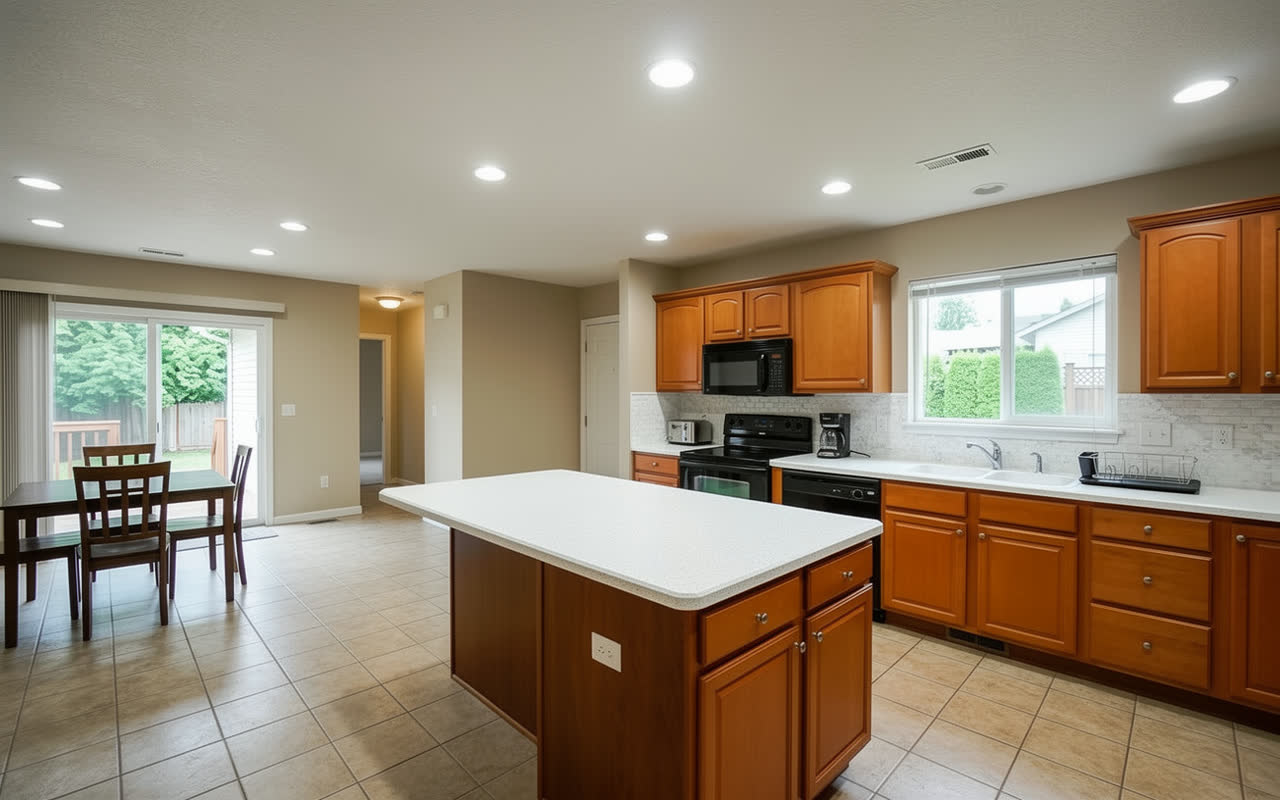
Material Swap
Upload one photo of your kitchen and the material you are considering. Only the countertop changes.
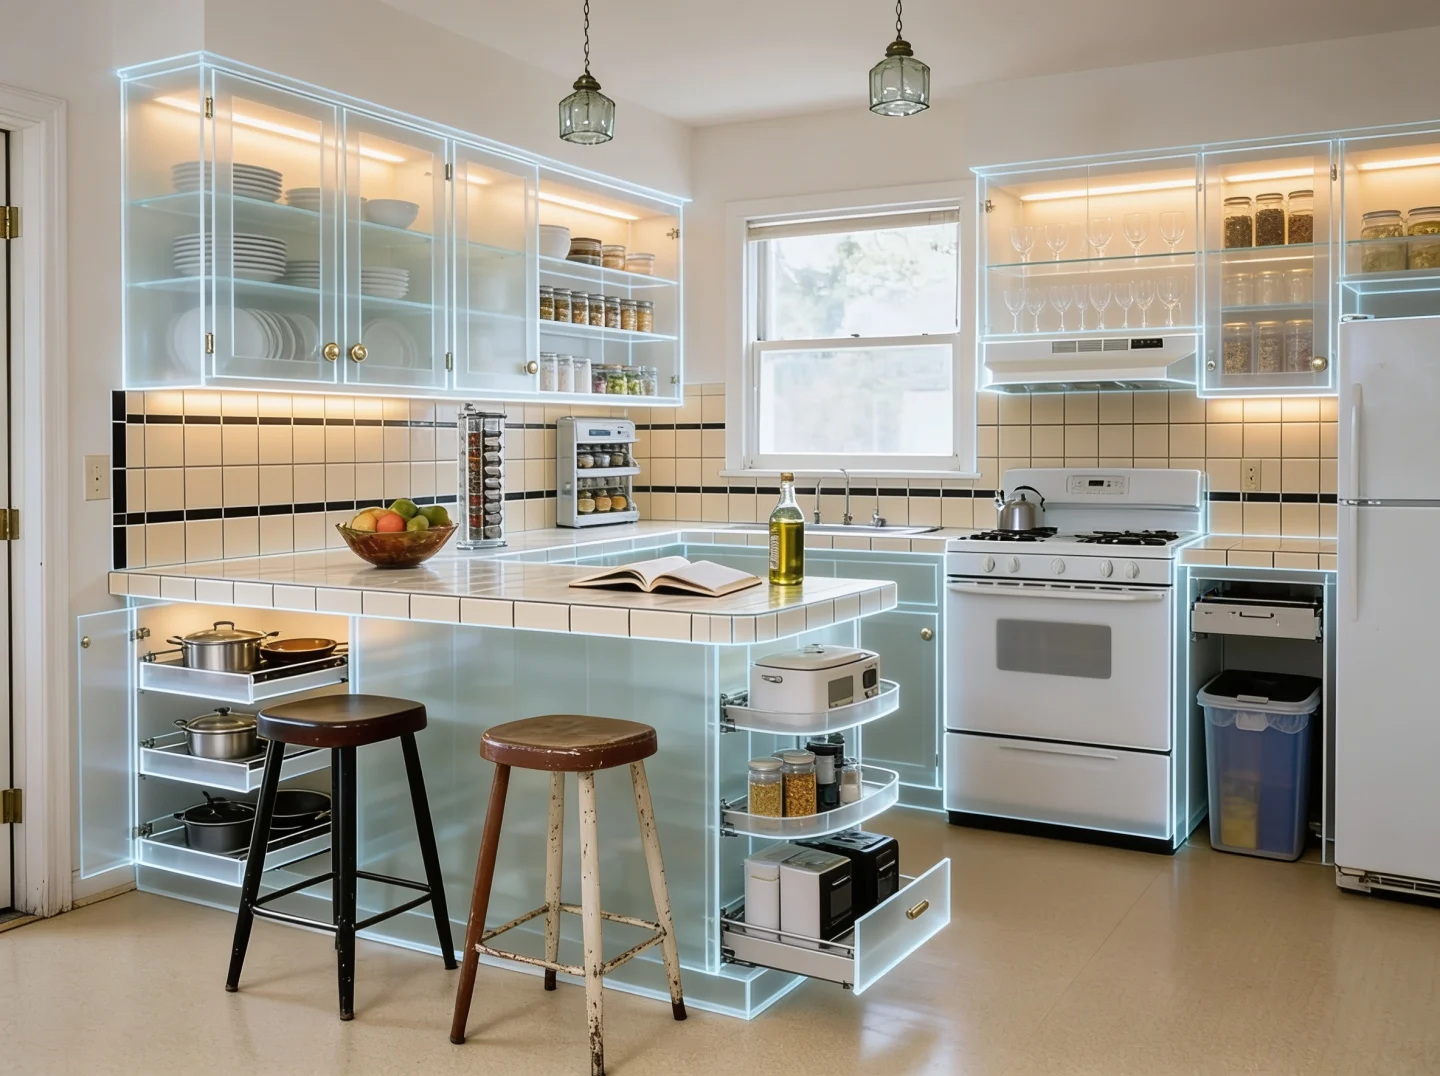
See Inside Cabinets
The doors go frosted and the storage behind them becomes visible. Same kitchen, same layout, x-rayed.
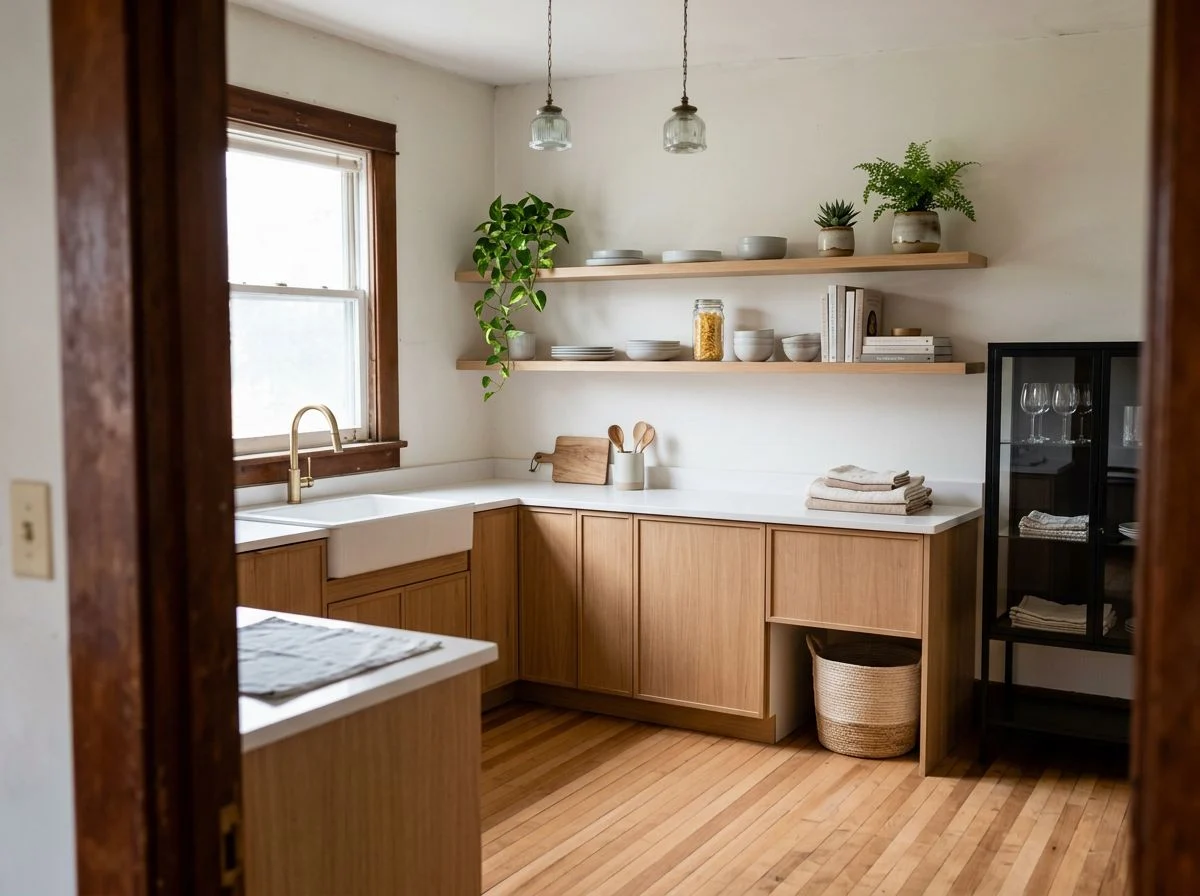
Virtual Staging
One photo of the empty room and a style. The room fills. The walls and the layout do not move.
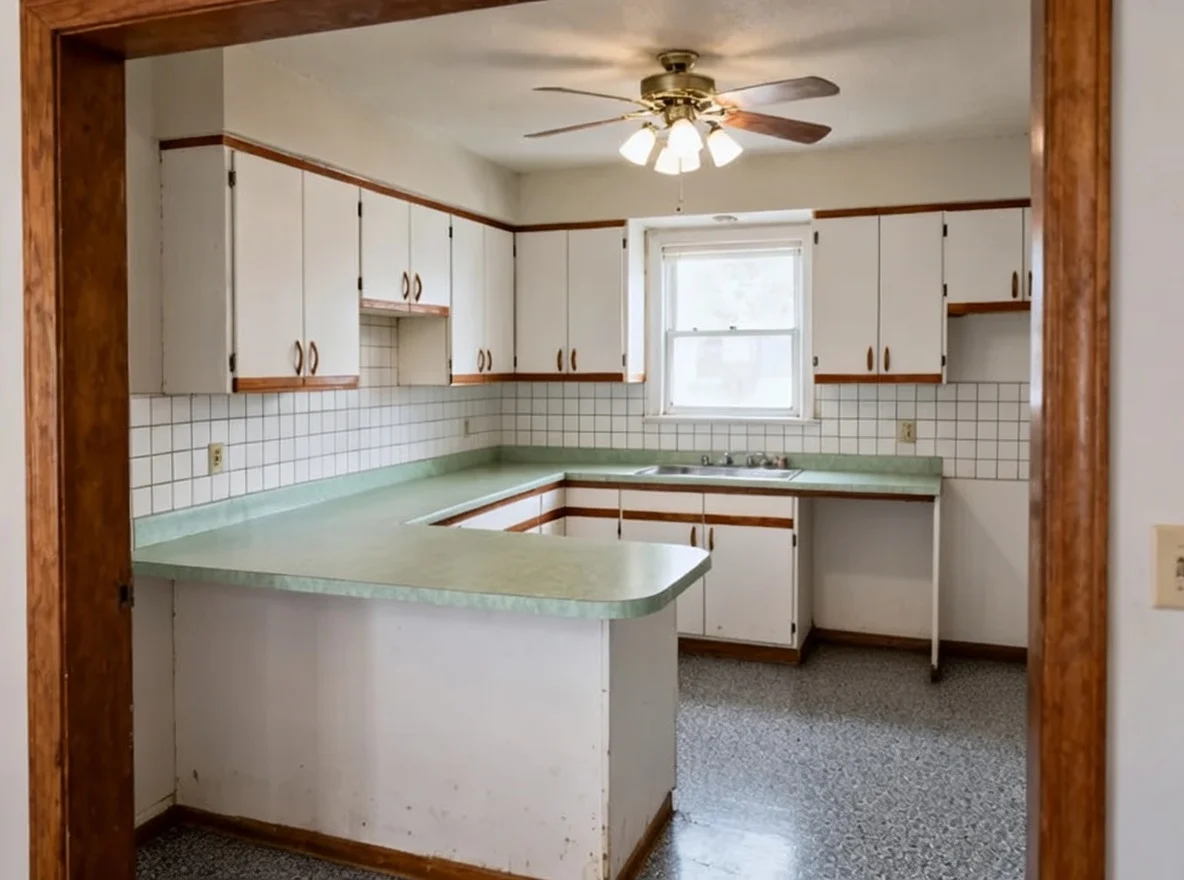
Empty the Room
Furniture, appliances and clutter come out of the photo. The room is left standing, exactly as you shot it.
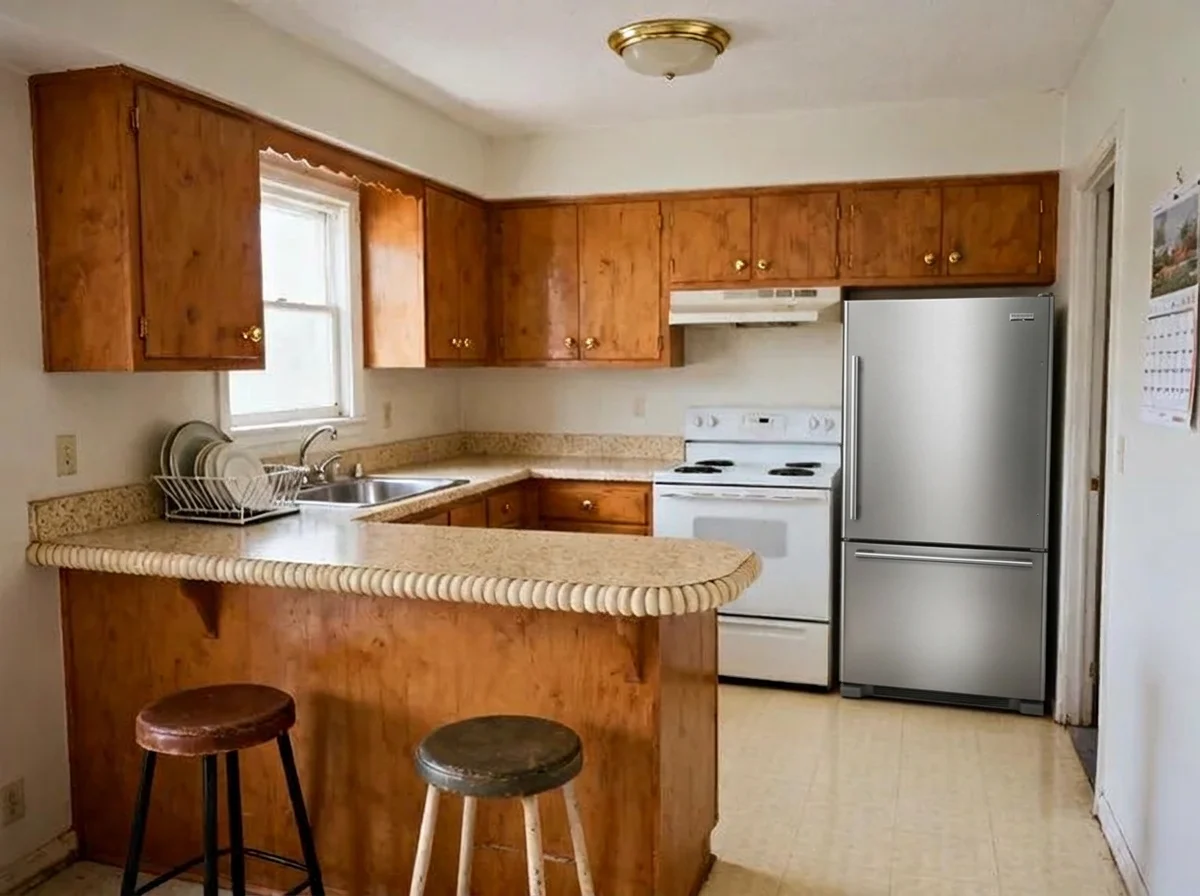
Appliance Swap
Two photos. One is your kitchen. One is the appliance from the showroom floor.
Match a Moodboard
The colors and materials come off the board and onto your room. The layout does not move.
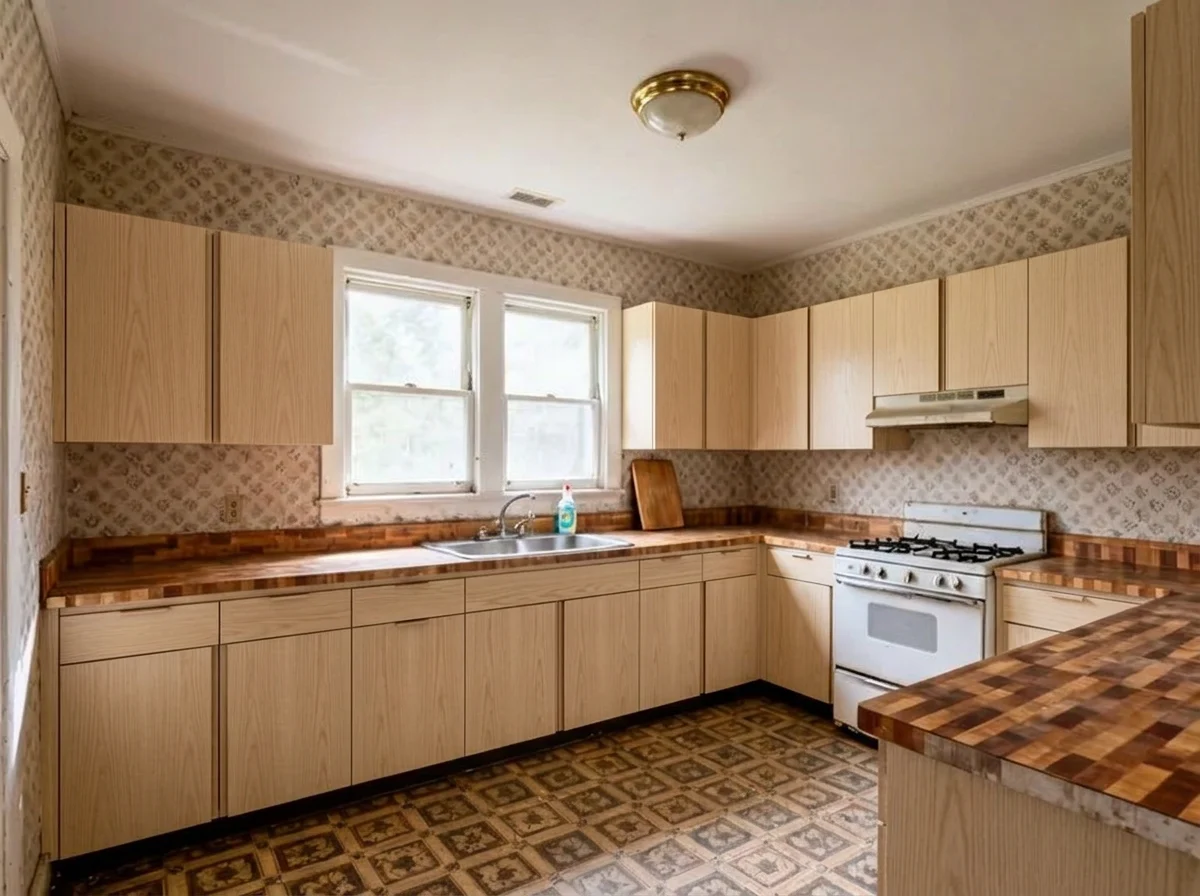
Cabinet Front Redesign
New fronts on the cabinets you already have. Same boxes, same positions, same room.
The product ships eighteen tools. These are the ones with a page written for them; the rest, including handles, islands, floor plans and turning a sketch into a kitchen, are in the app and get a page each when there is genuinely something worth reading on it.
Which one do you need?
| If you are asking | Use |
|---|---|
| Which color should the cabinets be? | Cabinet Painter |
| Which tile goes behind the counter? | Change Backsplash |
| Which countertop material? | Material Swap |
| Which floor should go down? | Change Flooring |
| What would the whole room look like in a different style? | Redesign |
| Shaker or flat panel doors? | Cabinet Front Redesign |
| Is there enough storage, and is it divided the way I cook? | See Inside Cabinets |
| Does this fridge suit the room? | Appliance Swap |
| What does the kitchen in my saved images look like on my room? | Match a Moodboard |
| How do I get everything out of the photo? | Empty the Room |
| How do I furnish an empty kitchen for a listing? | Virtual Staging |
| Where should the units go, and will they fit? | None of these. That is a layout question, and you need a floor plan tool. |
The rule that makes these useful is change one thing at a time. If you change the cabinets and the tile and the floor together, and you dislike the result, you have learned nothing about which of the three was wrong.
If you do not know where to start, start with whatever you are closest to buying. That is the decision costing you the most sleep.
What a visualizer is not
These tools will not give you dimensions, a cut list, or a price for a run of units. They are not a replacement for a floor plan tool or for a kitchen company's quote.
They answer the other half of the project: whether you will like it. That is the half most people are stuck on, and the half that a measurement cannot settle.
How to take a photo that works
- Stand back far enough to get a full run of units in the frame.
- Shoot straight on rather than at a sharp angle, where you can.
- Use daylight. Warm bulbs push every color towards yellow.
- Clear the countertop a little. Clutter stays in the result.
- If a wall is not in the photo, it will not be in the result.
Your kitchen, not this one
Every kitchen on these pages belongs to somebody else. Upload one photo of yours on the home page and watch the same change happen to your room, in about a minute.