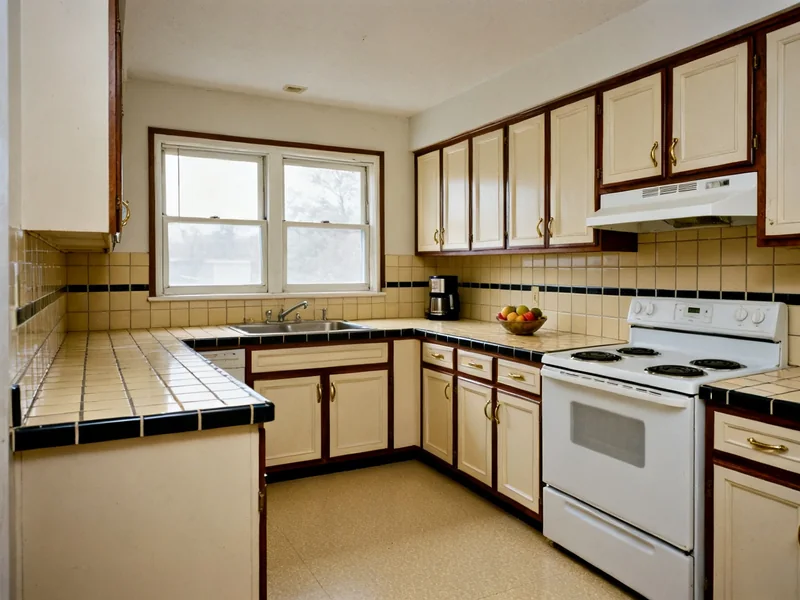
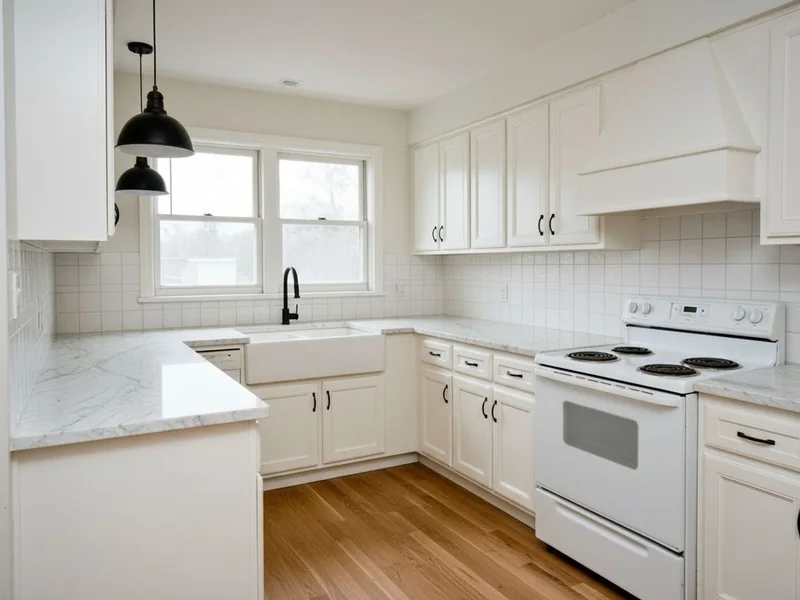
New Style
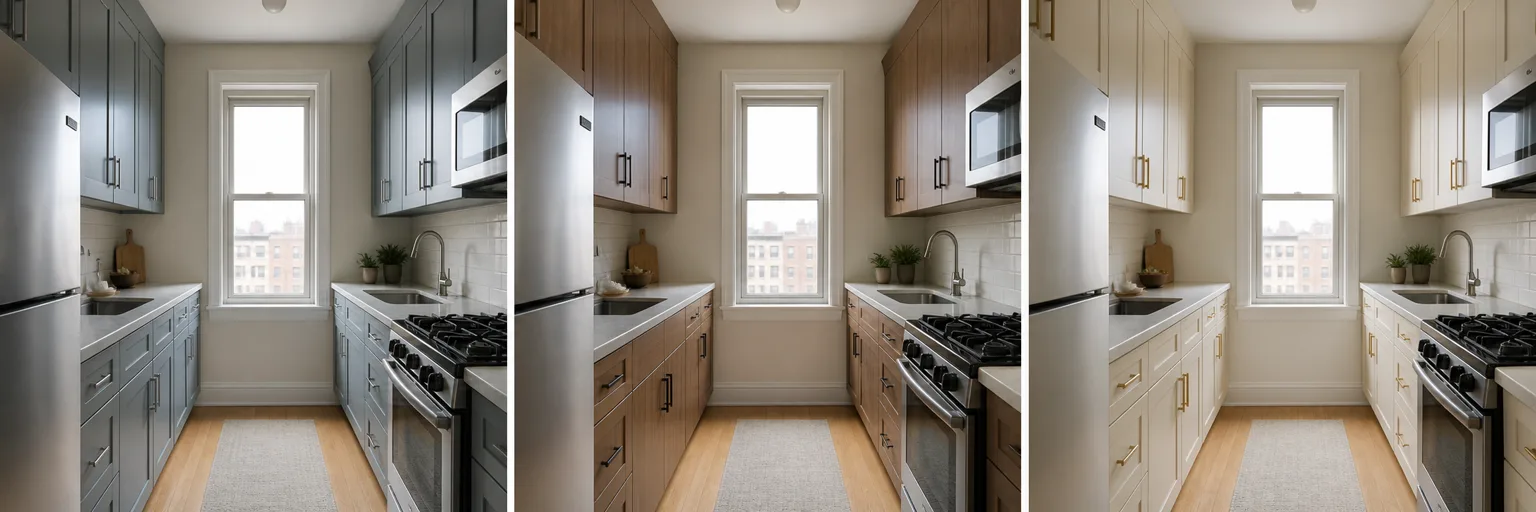
Try a different design language across the whole room while keeping the original kitchen recognizable.
KitchenGPT features
Explore a new look with AI, change one detail without losing the rest of the room, build a measured cabinet layout, and carry the result into the next conversation.
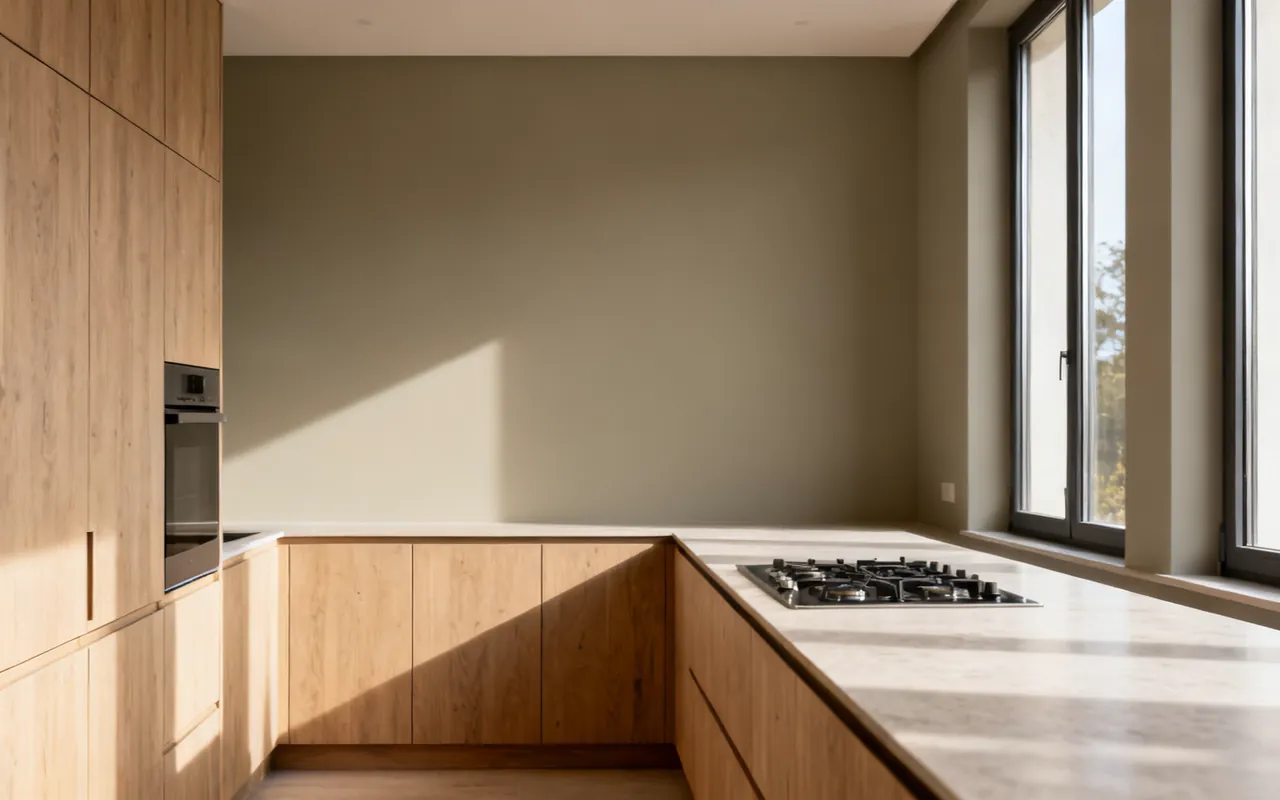
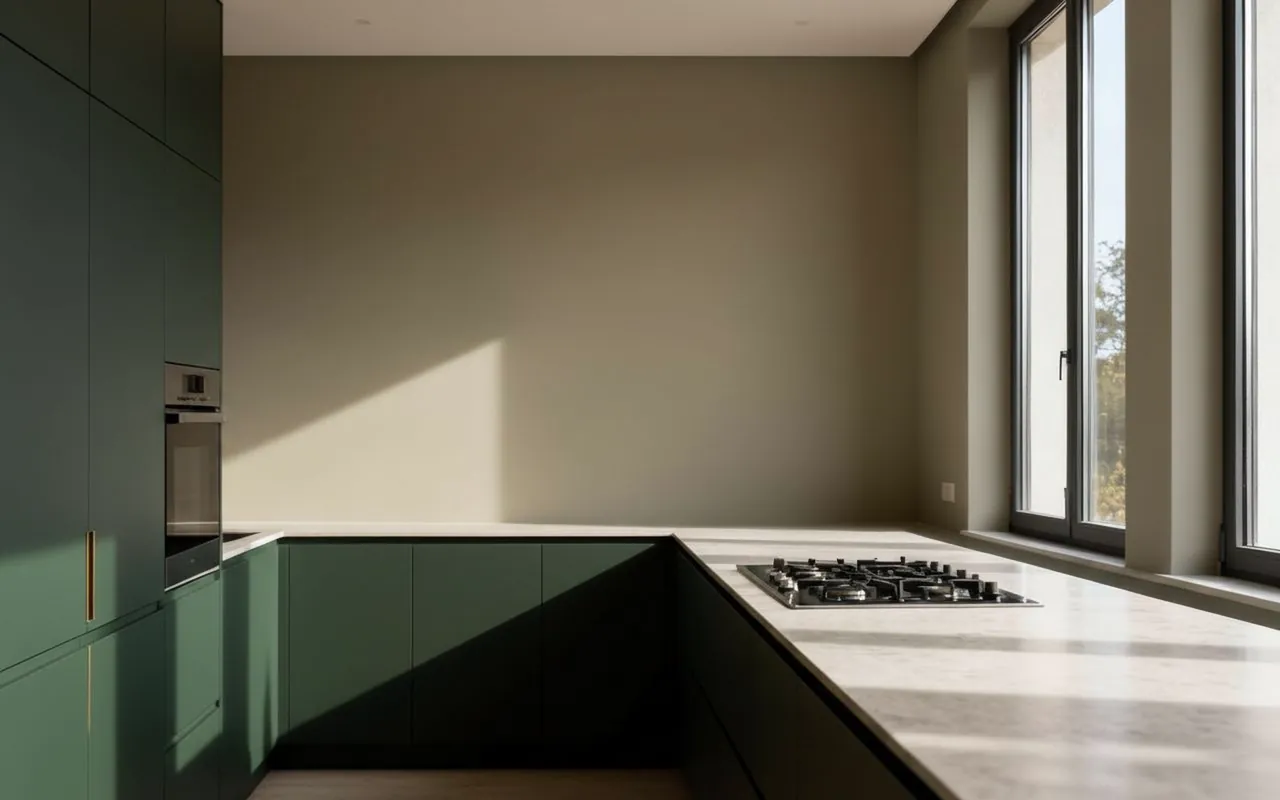
Choose your starting point
A photo is useful, but it is not required. Start with the route that matches the stage of your project, then move between concept work and detailed planning as the idea develops.
Restyle the whole kitchen, change one finish, empty it, stage it, or inspect storage from the room you already have.
See the photo workflowUse a floor plan, a hand sketch, or guided From Scratch selections to create the first visual direction.
See the From Scratch workflowUse the Kitchen Configurator for room dimensions, walls, cabinet runs, islands, appliances, and 2D or 3D review.
Open the ConfiguratorNew here? Read how AI kitchen design works on a photo of your own room.
Still deciding on the overall style?
See how the New Style workflow moves one room through distinct design directions.
Design Studio
Choose the smallest tool that answers the question in front of you. Use a whole-room restyle for direction, or isolate a cabinet, floor, backsplash, appliance, or hardware decision.
the whole room changes at once
Try a different design language across the whole room while keeping the original kitchen recognizable.
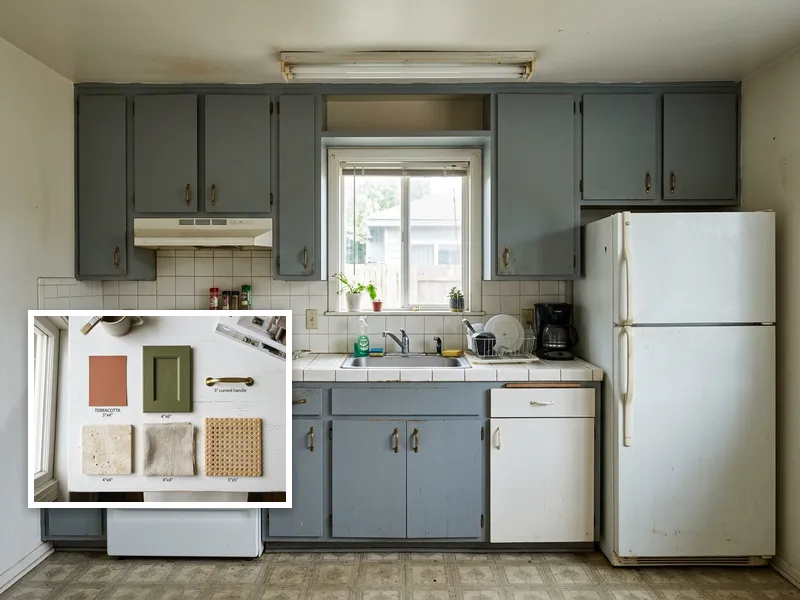
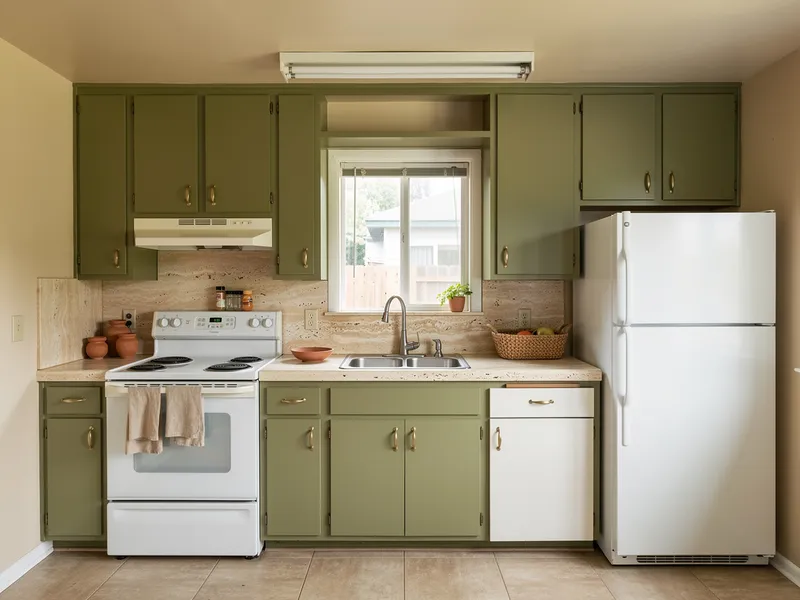
Use a reference board to guide the palette, materials, and overall mood of your redesign.
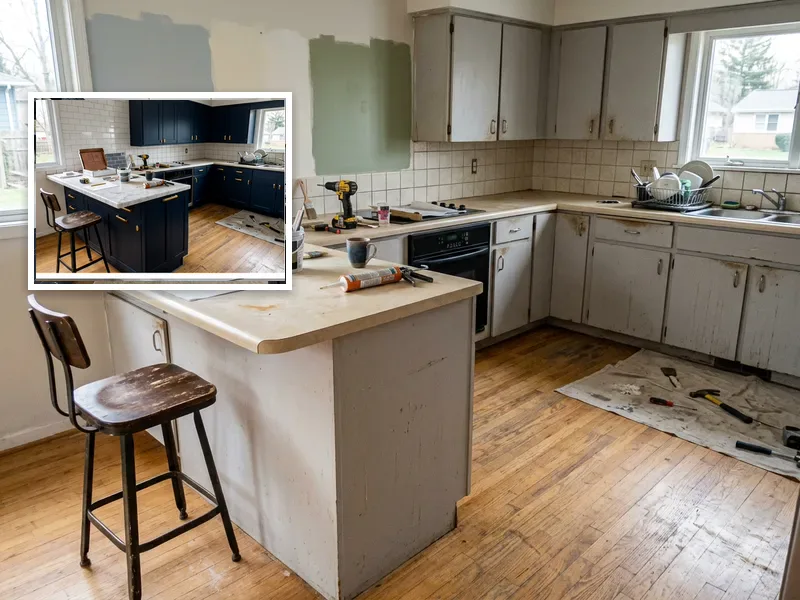
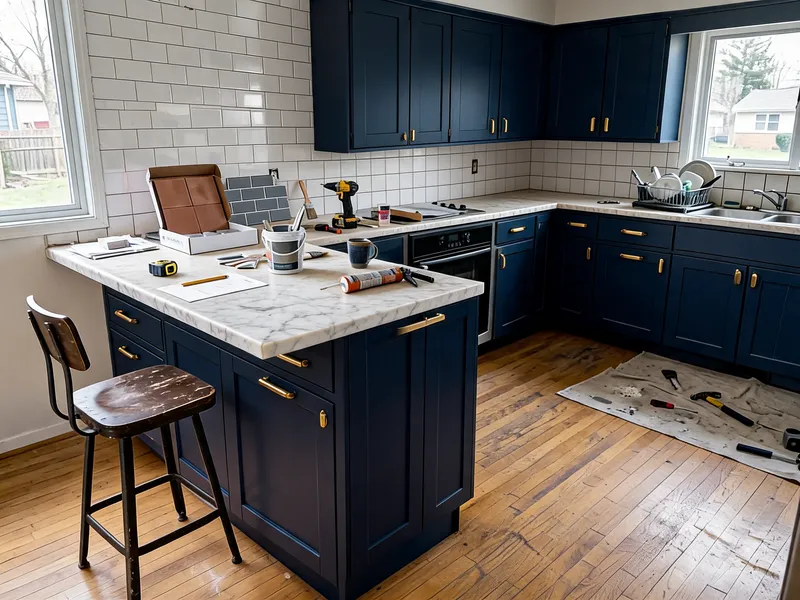
Carry a finished look to another photo of the same kitchen and check the views together.
everything else stays put
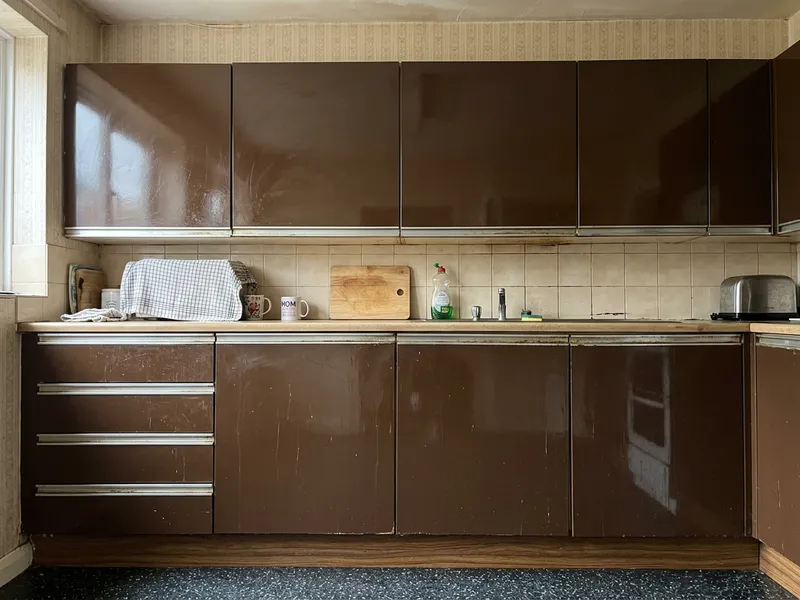
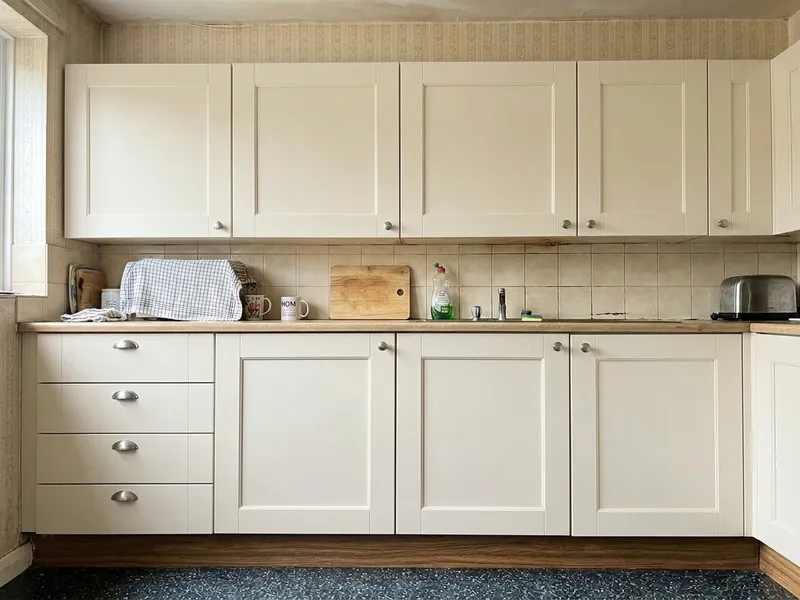
Preview a new cabinet-door profile without redesigning the rest of the room.
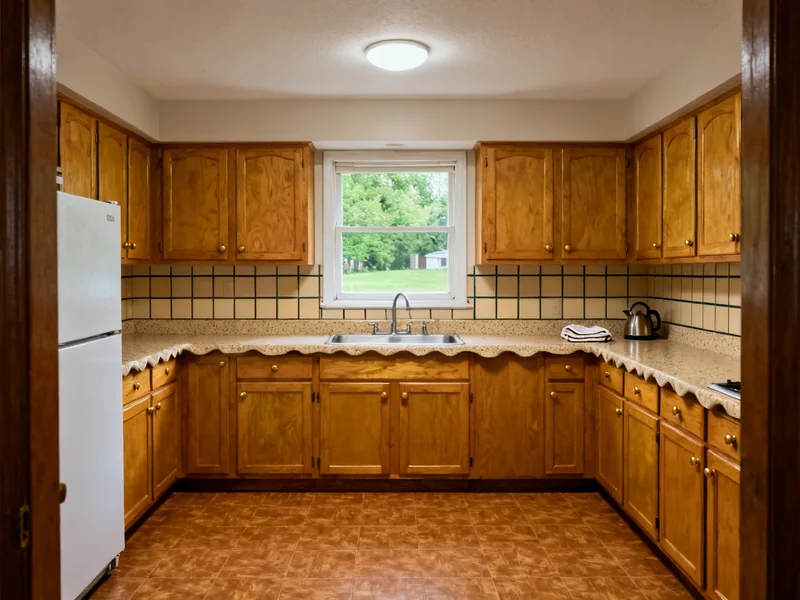
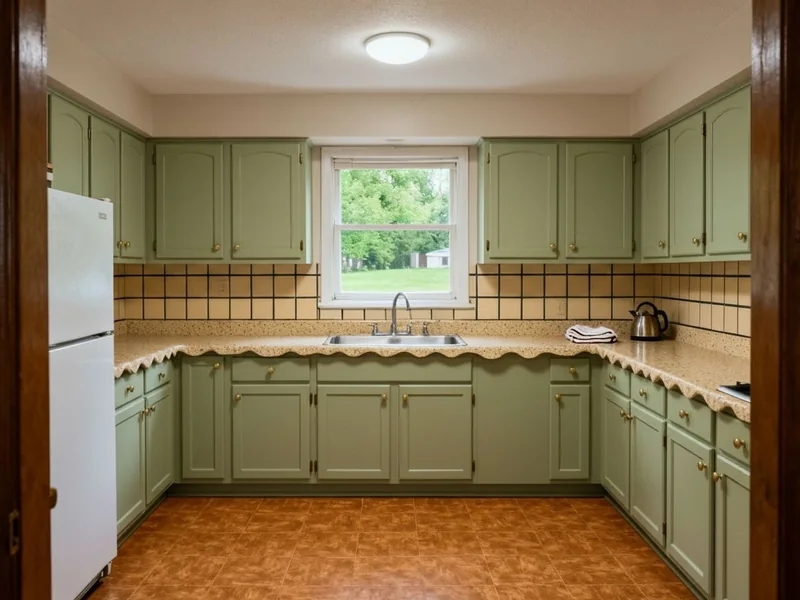
Test a cabinet color before buying samples or committing to a painter.
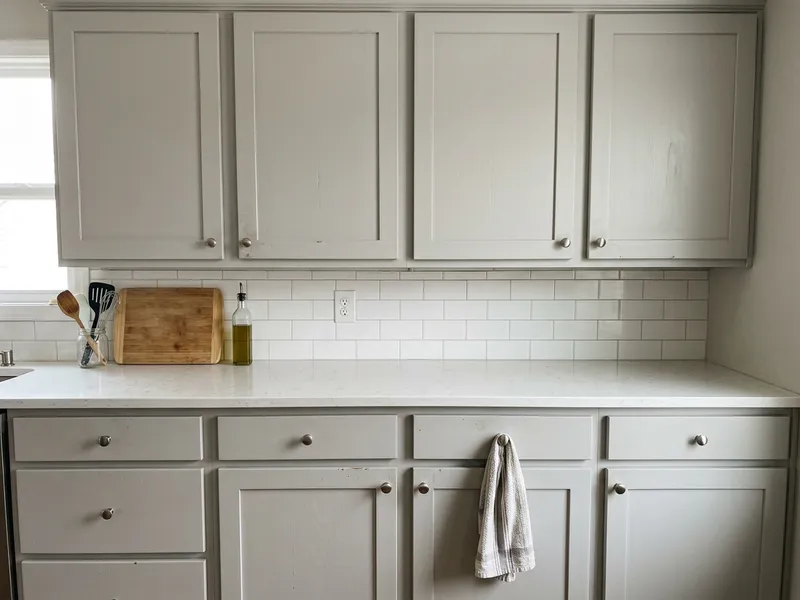
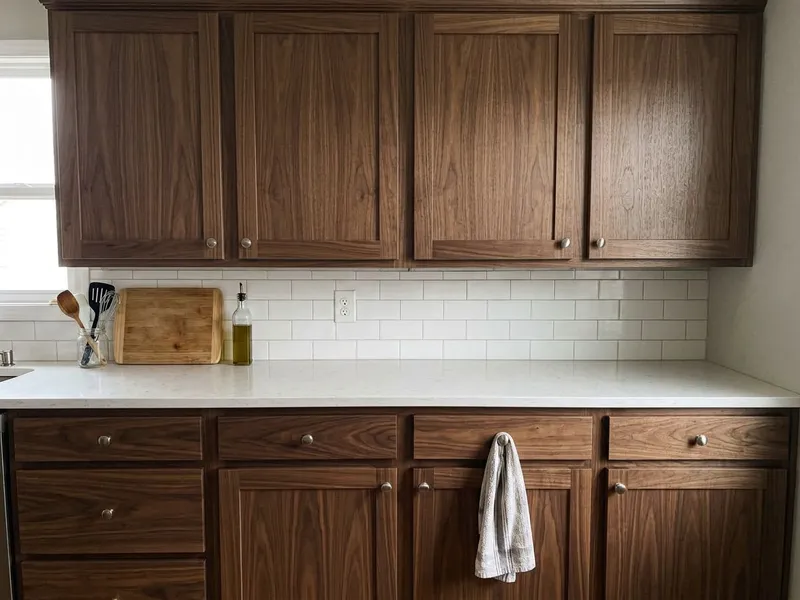
Use a wood or finish reference to explore a new cabinet material.
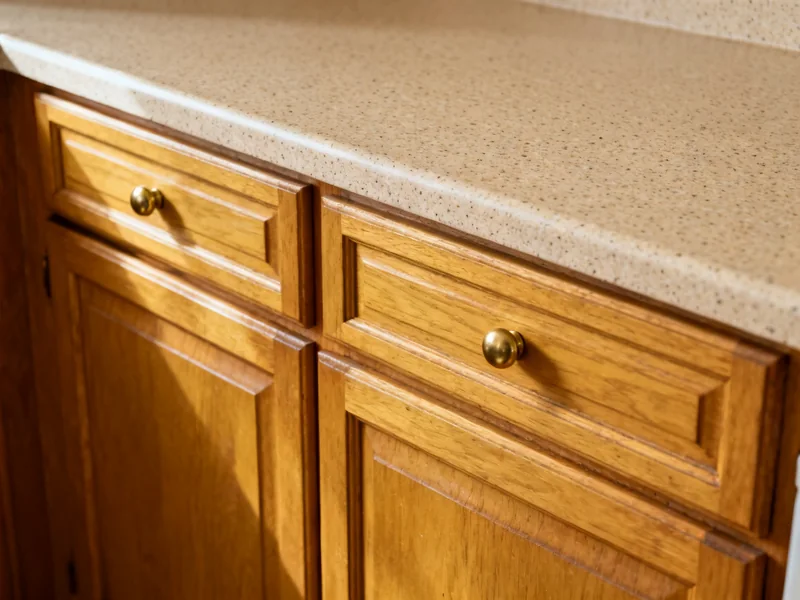
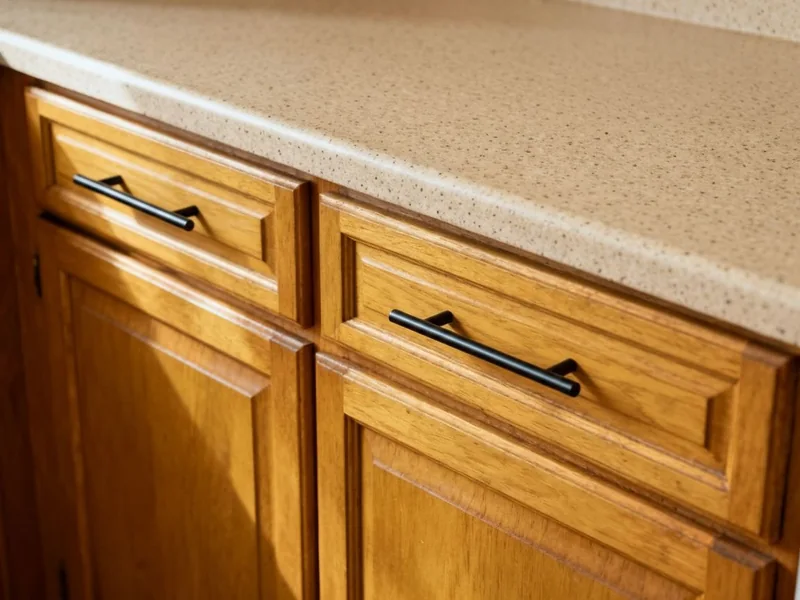
Swap knobs or pulls from a product image and judge the scale in context.
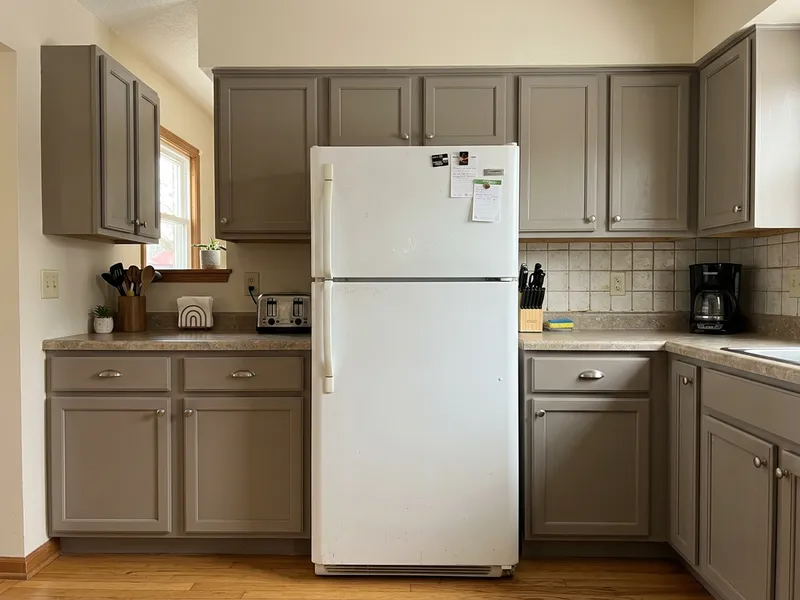
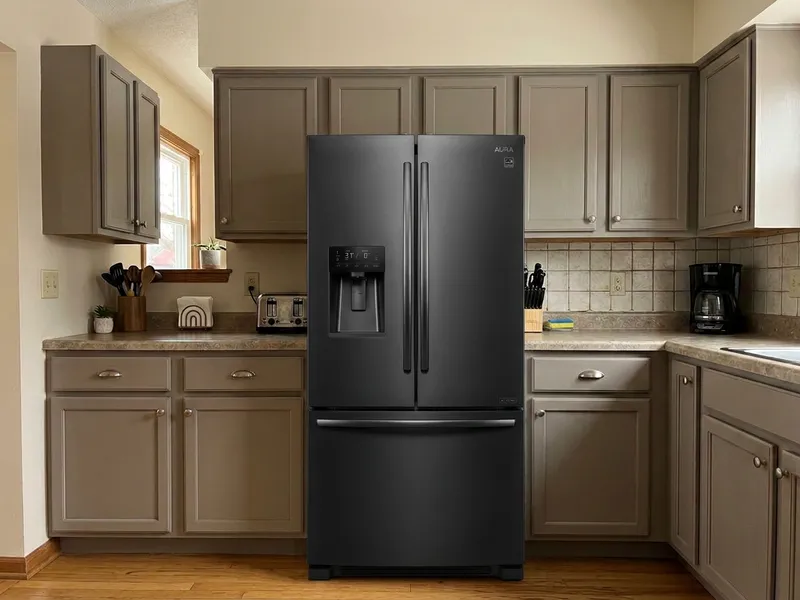
Preview a fridge, oven, hood, or another appliance in the existing kitchen.
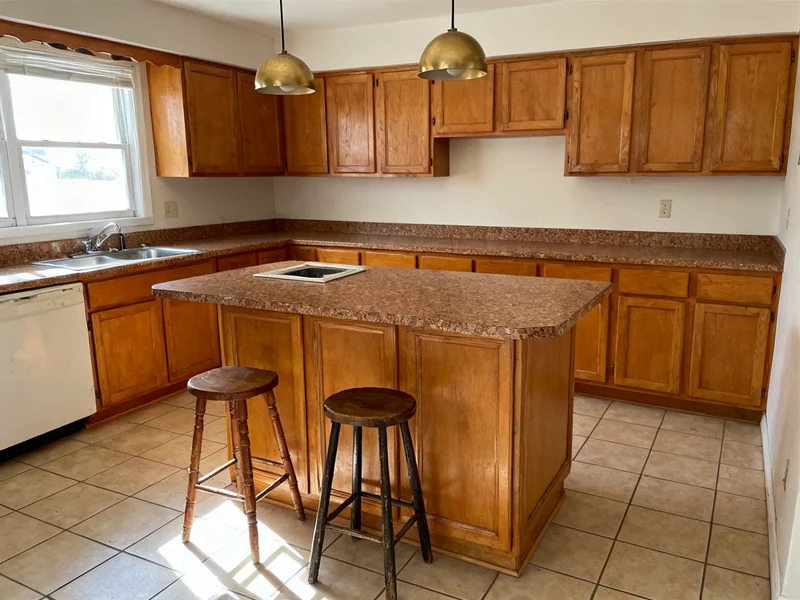
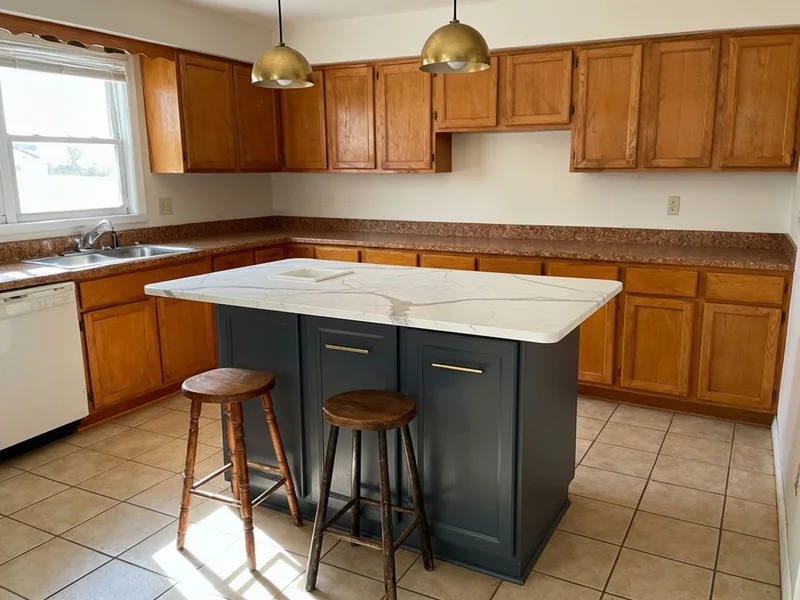
Restyle the island as its own focal point while leaving the surrounding room familiar.
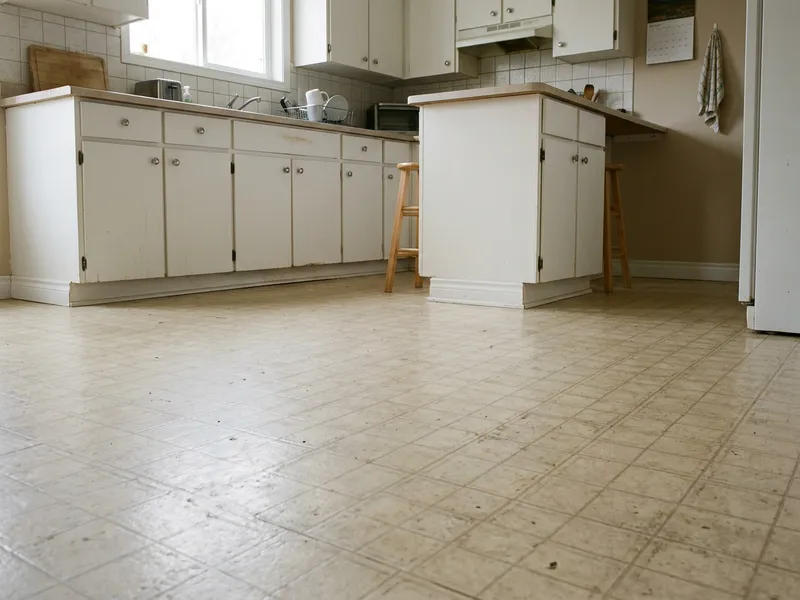
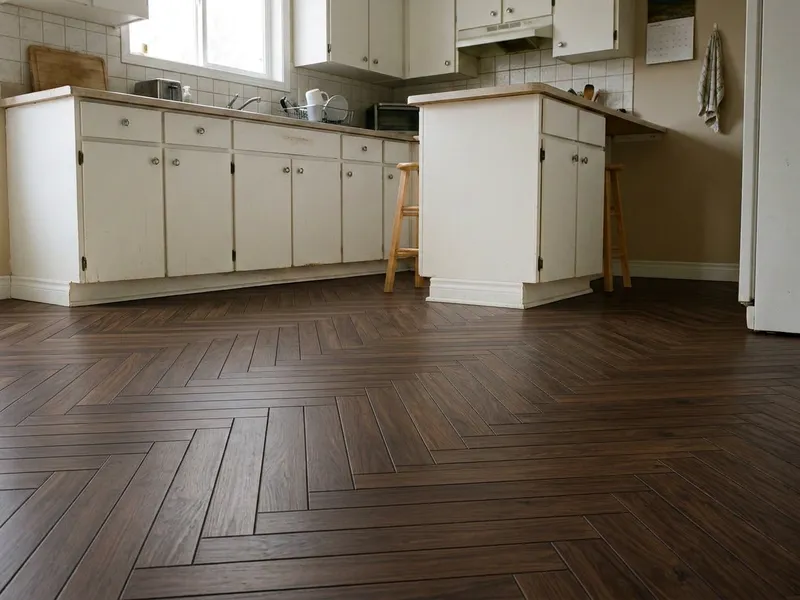
Replace the visible floor with a material reference and compare it with the cabinets.
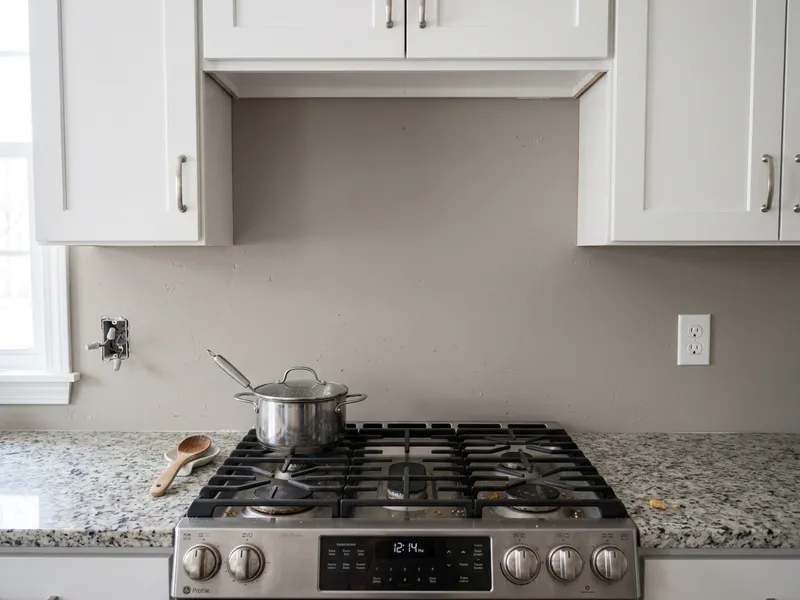
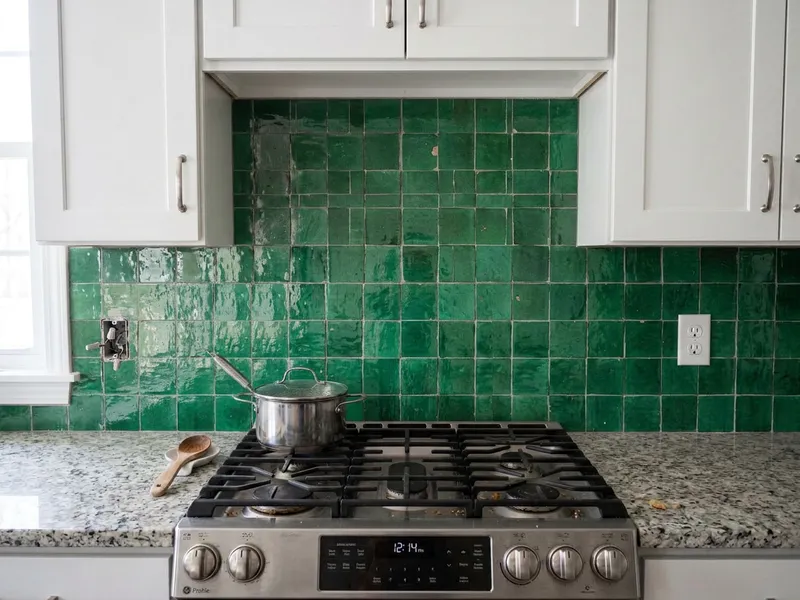
Apply a tile or material reference to the backsplash area before ordering samples.
for listing photos
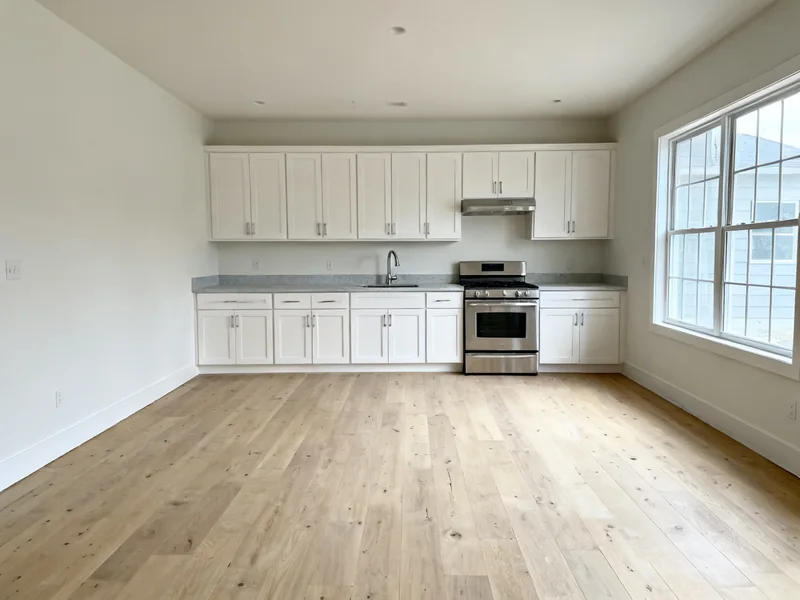
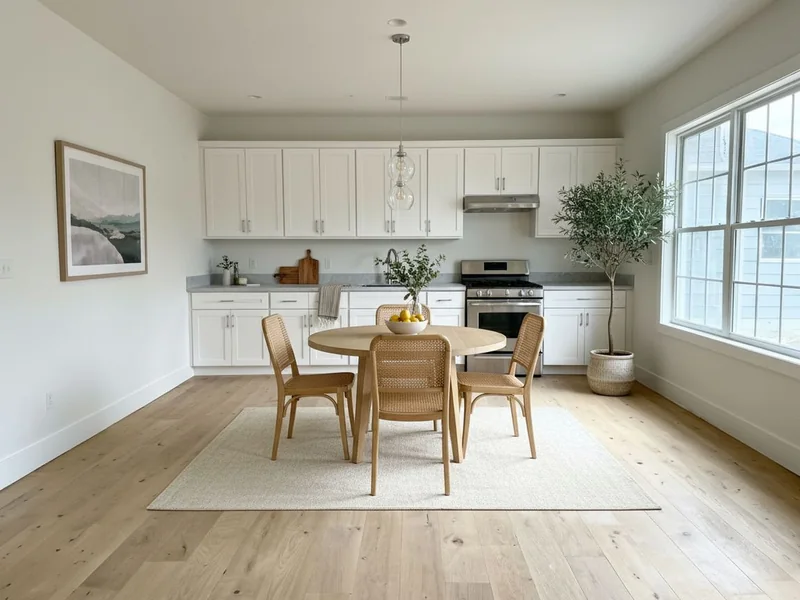
Add furnishings and finishing touches to an empty kitchen for a more complete listing image.
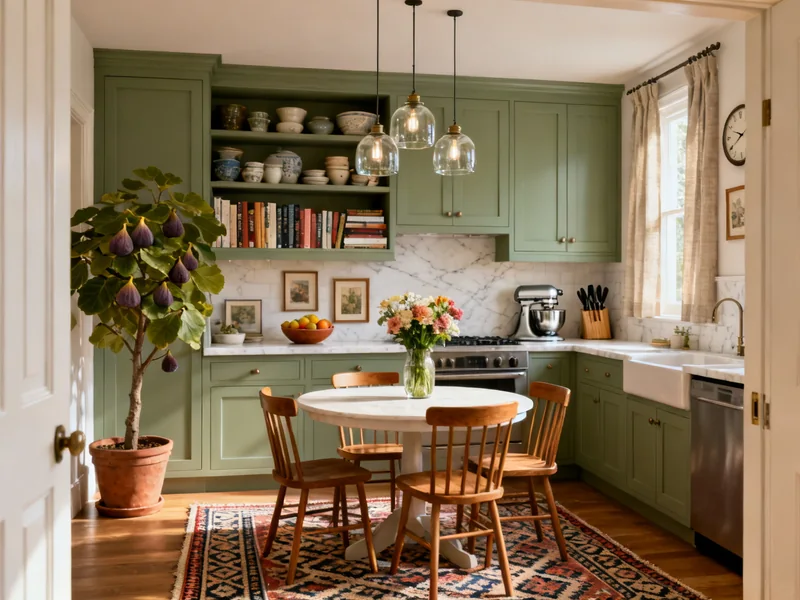
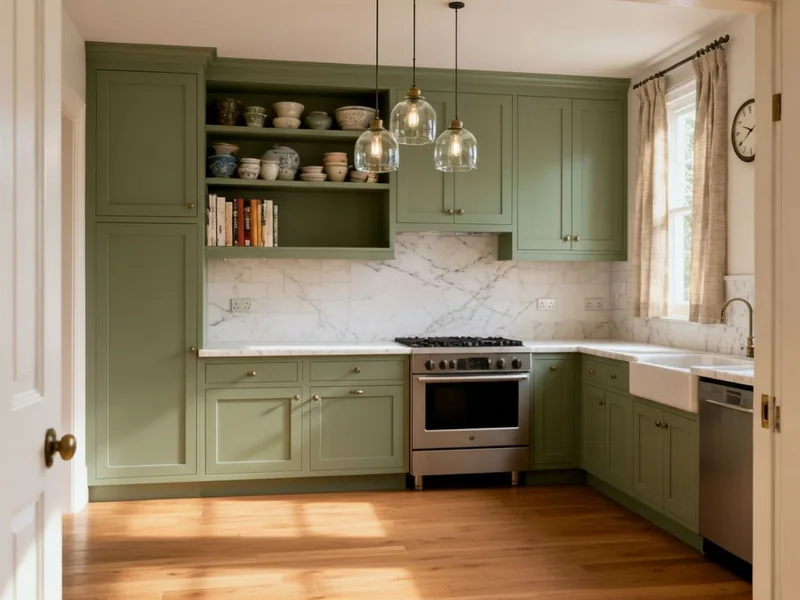
Remove furniture, appliances, and decor to see the room as a clean starting point.
a plan, a drawing, or specs
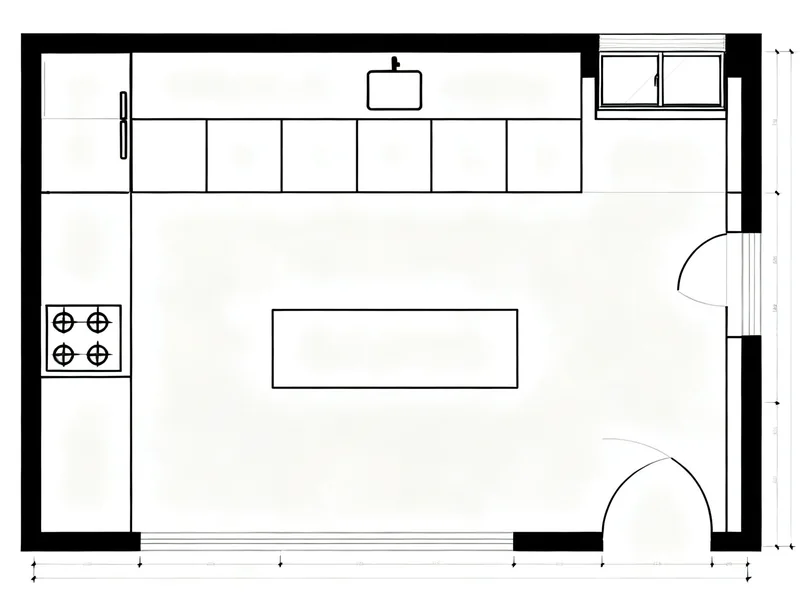
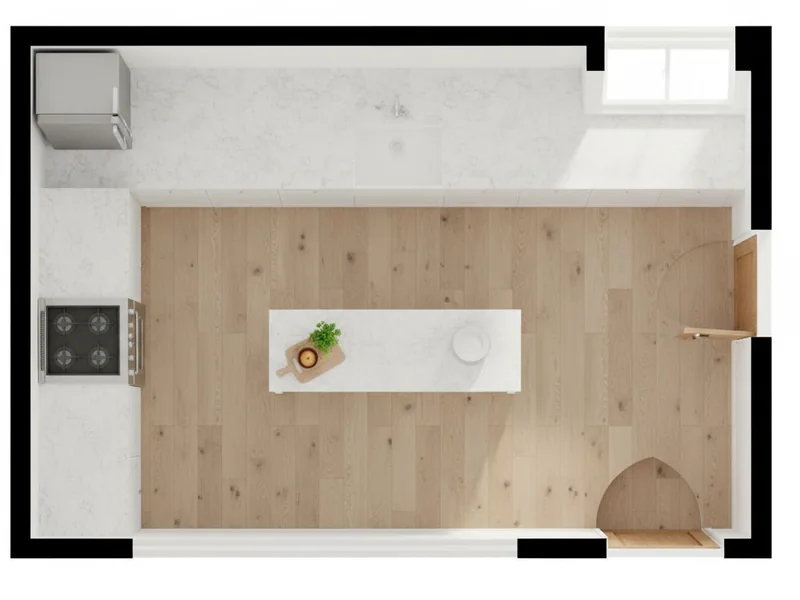
Turn a readable 2D floor plan into a visual concept you can discuss and refine.
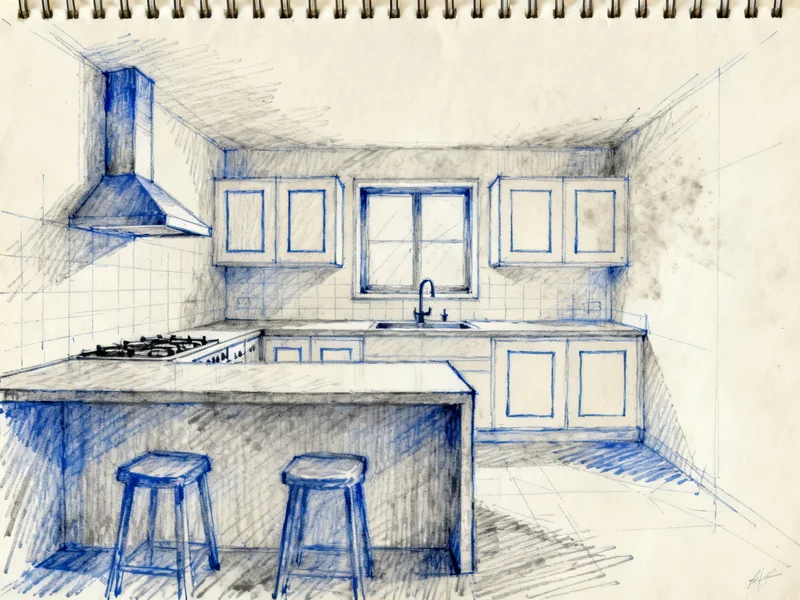
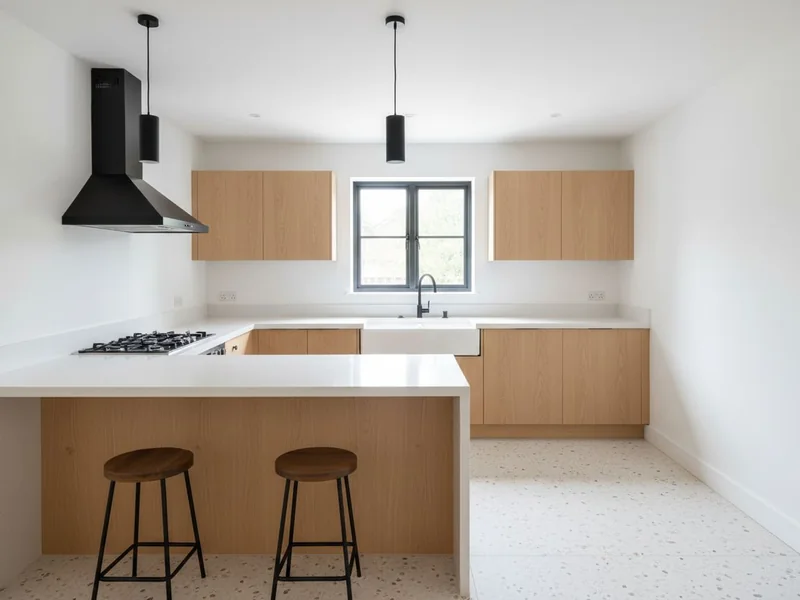
Develop a hand-drawn kitchen idea into a photorealistic concept while keeping the drawing as reference.
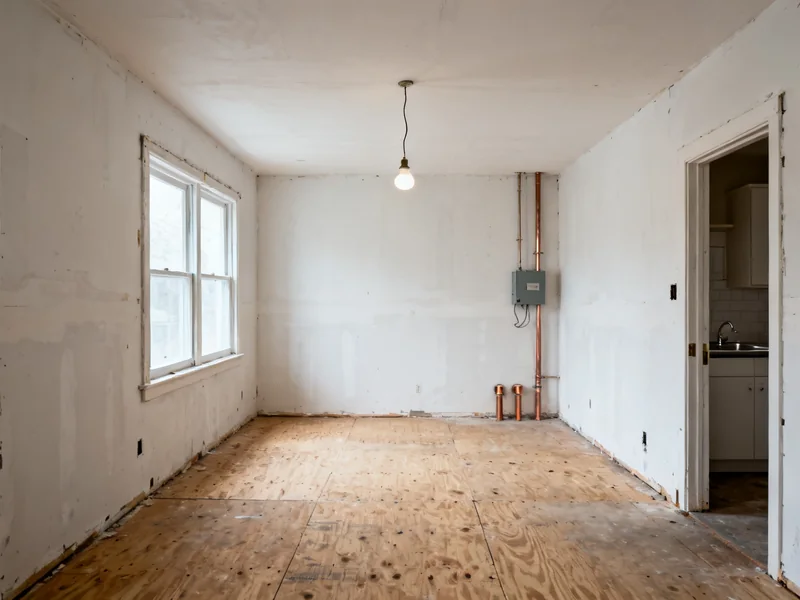
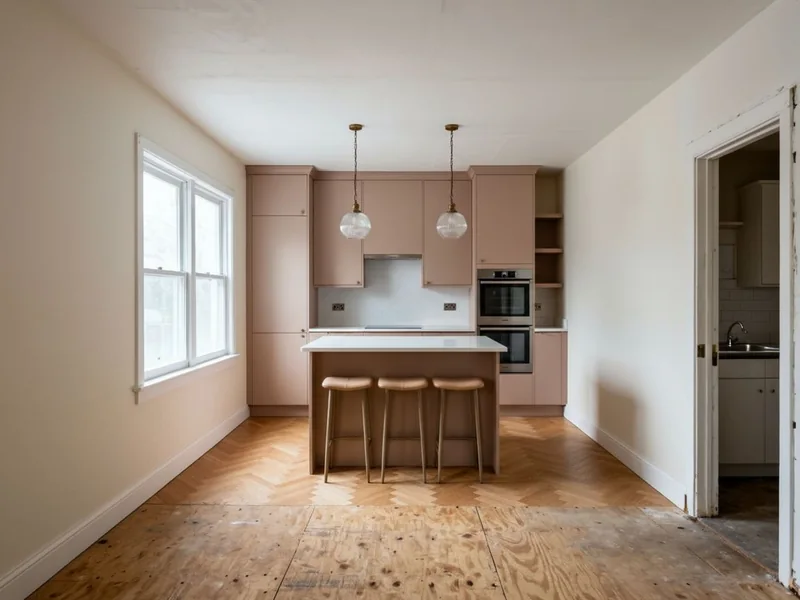
Build a kitchen concept from guided choices for layout, cabinets, materials, and details.
no image produced, or a look inside
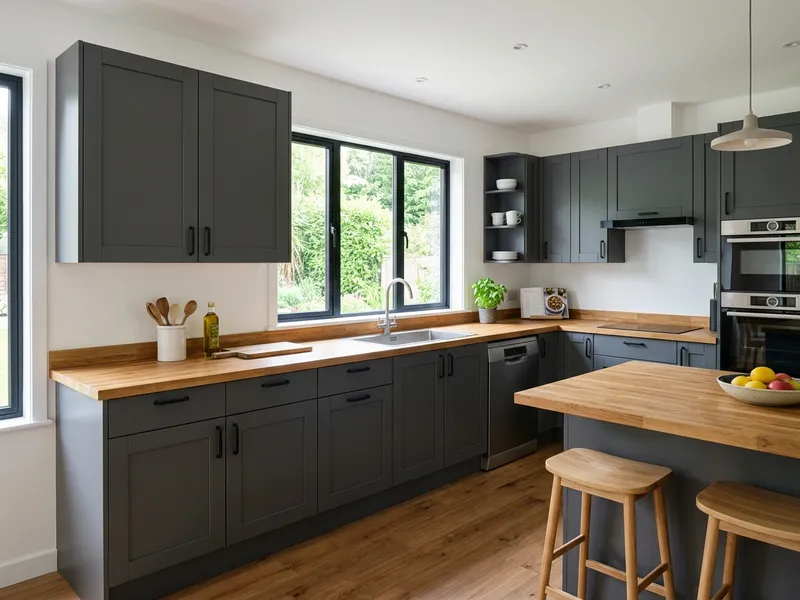
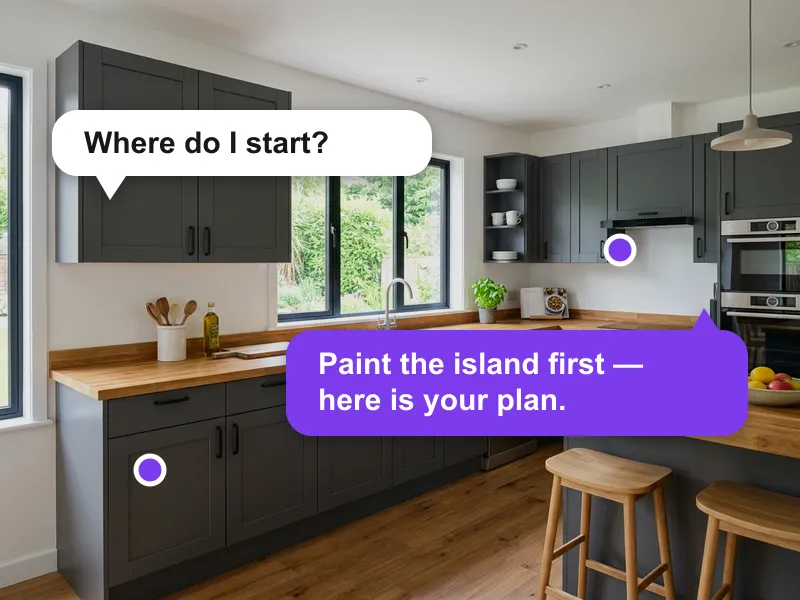
Talk through a photo, a past project, or a design question with the in-app kitchen advisor.
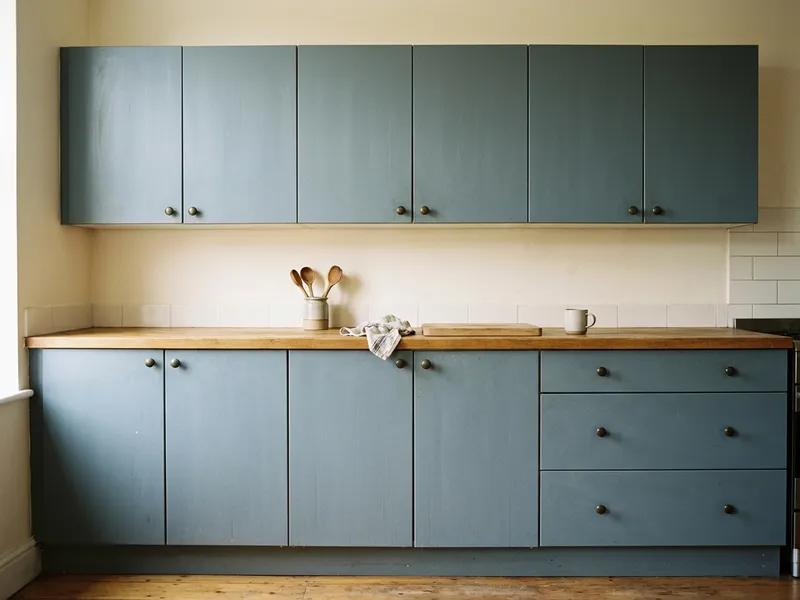
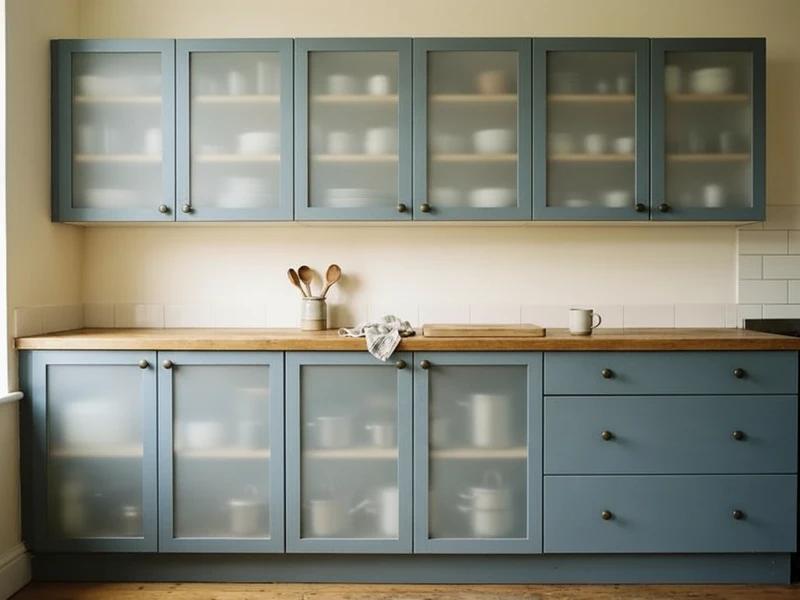
Create a storage-planning view that helps you think through what lives inside the cabinets.
Kitchen Configurator
Set the room dimensions, add walls and openings, then place cabinet runs, islands, appliances, and fixtures. Switch between 2D, floor-plan, and 3D views as the layout develops.
Finish and deliver
A concept image, a saved comparison, and a measured builder package solve different parts of the project. KitchenGPT keeps those paths connected without pretending an AI photo is a construction drawing.
Save results to My Designs, revisit them later, and compare alternatives before you settle on a direction.
Depending on your access, create an HD result, a walkthrough video, a storage X-Ray, or a budget estimate.
Download visual results, share a design, or keep the images beside samples and contractor conversations.
Configurator projects can produce floor plans, elevations, schedules, cut lists, shopping lists, and cost estimates when builder exports are available.
Upload your kitchen to explore a direction today. When the concept is ready for dimensions and documents, continue in the Configurator.