How to Plan a Kitchen Layout (and Where AI Helps)
KitchenGPT5 November 20265 min read
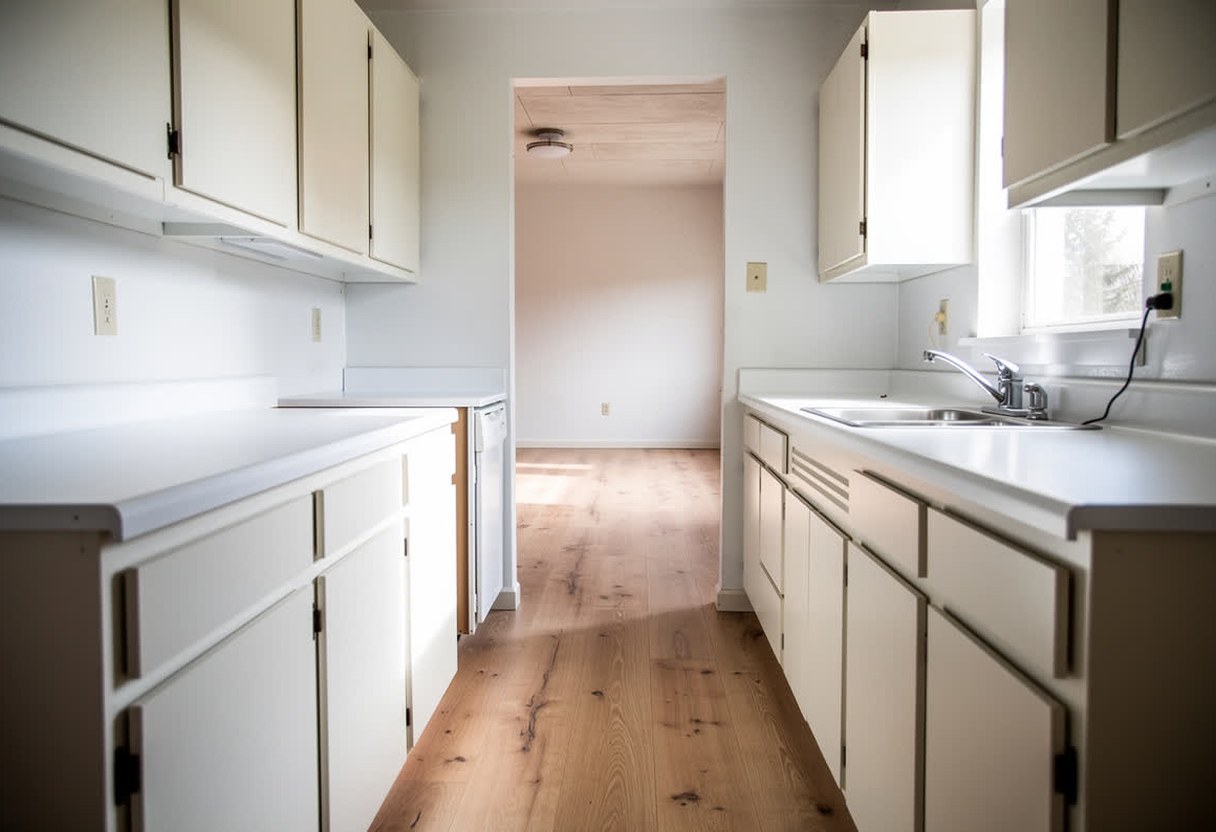
A good kitchen layout is about where things sit and how you move between them. Style comes second. A beautiful kitchen with a bad layout is tiring to cook in every day.
This guide shows you how to plan a kitchen layout, step by step. It covers the 6 main shapes, the rules designers use, and what AI can and cannot do for you.
The 6 main kitchen layouts
Most kitchens are a version of one of these. Pick by your room, not by a photo you like.
- One-wall. Everything on a single wall. It suits small rooms, studios and open-plan spaces. You get little counter space, so keep the run short and the storage tall.
- Galley. Two parallel runs with a walkway between them. It suits narrow rooms and one cook at a time. It is very efficient, but it feels tight if the walkway is too narrow.
- L-shape. Two connected walls. It suits most medium rooms and leaves space for a table. The corner needs smart storage.
- U-shape. Three walls. It gives the most counter and cabinet space and suits bigger rooms and serious cooks. In a small room it can feel closed in.
- Island. An L-shape or U-shape with a freestanding block in the middle. It adds prep space, seating or storage. It only works if the room is wide enough to walk around it.
- Peninsula. Like an island, but attached to a wall or counter at one end. It suits rooms that are too small for a free island and gives you seating without extra walkways.
If you are weighing an island, see our kitchen island ideas. If the room is small, start with small kitchen ideas.
The rules that matter
Designers follow a short list of clearances. The best known come from the National Kitchen & Bath Association (NKBA) Kitchen Planning Guidelines [1].
- Work aisle: at least 42 inches wide for 1 cook, and at least 48 inches for 2 or more cooks. This is the space between the fronts of counters, tall cabinets and appliances.
- Walkway: at least 36 inches wide where people only walk through and do not work.
- Work triangle: the 3 straight lines between the sink, the cooktop and the refrigerator. Each line should be between 4 and 9 feet, and the 3 lines together should be no more than 26 feet.
These are planning recommendations, not building code. Your local rules can differ, so check them before you build. A kitchen can work well when it bends one of these rules. It is worth knowing why you are bending it.
How to plan your kitchen layout in 5 steps
- Measure the room. Write down every wall length, the ceiling height, and the size and position of each window and door. Measure twice.
- Mark the fixed points. Note where the drain, water supply, gas line and vent are. Add windows, radiators and the electrical panel. Moving these costs money, so the layout works around them first.
- Choose the shape. Look at the 6 shapes above and keep the ones your room can hold. Check the aisle widths on paper. If you cannot fit 42 inches between runs, drop the island.
- Place the 3 main stations. Put the sink, cooktop and refrigerator where the triangle rules work. Keep prep space on both sides of the cooktop and next to the sink.
- Test it before you buy. Draw the plan to scale, walk through it with tape on the floor, and cook an imaginary meal. Then check how it will look.
If you are also deciding how much to change, the kitchen remodel checklist puts every decision in the right order.
Where AI fits in a kitchen layout
AI is useful for some parts of layout work and weak at others. Here is the honest split.
What it does well. AI shows you how a design will look in your own room. With KitchenGPT you upload a photo of your kitchen, and the kitchen remodel visualizer gives it back in a new style with the layout kept. Your sink, range and fridge stay where they are. That helps you judge finishes, colors and style before you spend anything.
What a photo tool does not do. A photo tool shows the look. It does not move walls or measure aisles. For a layout with real dimensions, use the KitchenGPT Kitchen Configurator, where you build the room to measure. Floor plans and cost estimates are available as a Premium add-on.
A good order. Plan the layout with measurements first. Then use the photo tool to test the look of the room you already have, in different styles. If you are not sure which style fits you, the free 2-minute quiz picks a direction. The quiz is free to take, but its result stays blurred until you choose a plan, so it is not a free preview of your own kitchen. Read our refund terms before you buy.
FAQ
Can AI design a kitchen layout?
Partly. AI can suggest layout ideas and show how a kitchen will look in your own room. A reliable layout still needs real measurements, the position of your plumbing and windows, and clear aisle widths. Use AI for the look and for ideas. Use a measured plan to check that the layout fits.
What is the best kitchen layout for a small kitchen?
Galley and one-wall layouts use small rooms best. An L-shape works if the room is closer to a square. Skip the island unless you can keep a 42-inch aisle on every side.
How do I redesign a kitchen layout without moving the plumbing?
Keep the sink and the drain where they are. Then change the cabinets, the cooktop position within the same wall, and the storage around them. This keeps the cost lower than a full move.
Do I need a kitchen layout tool?
You can plan on paper with a tape measure and graph paper. A tool saves time when you want to test several options or check how a layout will look in your own room.
Sources
- Work aisle 42 inches for 1 cook and 48 inches for 2 or more cooks. Walkway 36 inches. Work triangle legs 4 to 9 feet, total no more than 26 feet. National Kitchen & Bath Association, Kitchen Planning Guidelines. Read the guidelines
See it on your own kitchen before you commit
Upload one photo. Change the cabinets, the floor or the tile, and get your own room back with everything else exactly where it was.
Try it on my kitchen30 days money back. Cancel in one click. Failed generations never cost credits.