Small Kitchen
Design Ideas
A small kitchen is a layout problem, not a budget problem. Four layouts compared, eighteen fixes that free up counter space, and seven small kitchens you can drag from before to after.
One of the cheapest tricks is the floor: planks running the length of a room stretch it. See the direction on your own floor before you order.
Best Layouts for
Small Kitchens
The right layout can make a small kitchen feel twice as big. Here are the most efficient options.
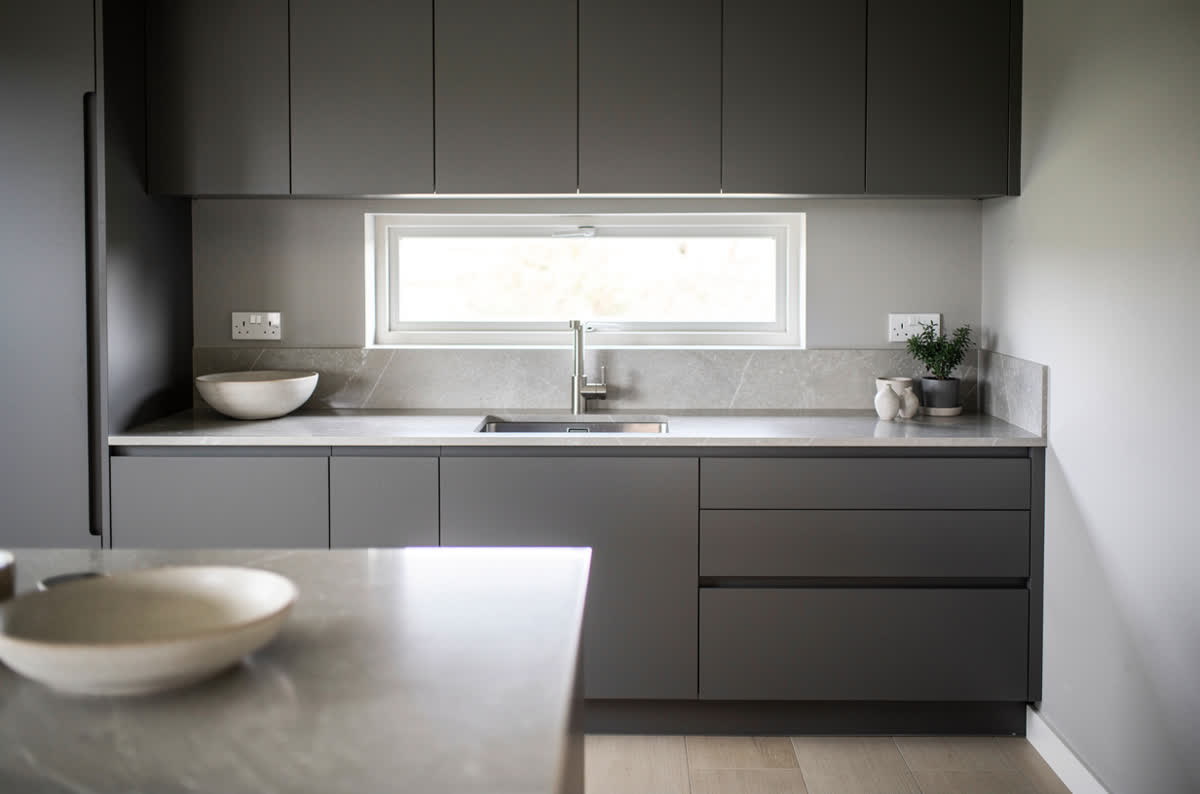
Galley Kitchen
Two parallel walls maximize efficiency in narrow spaces
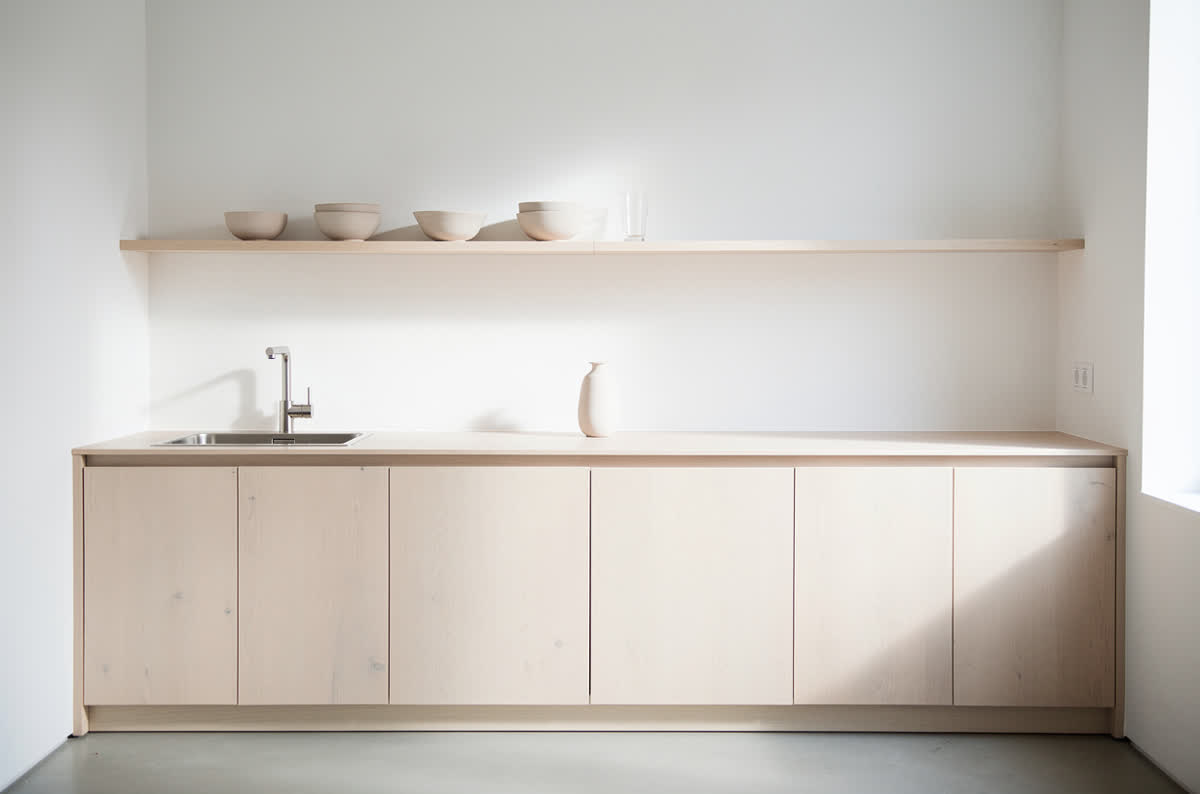
One-Wall Kitchen
All appliances along a single wall for studios and lofts
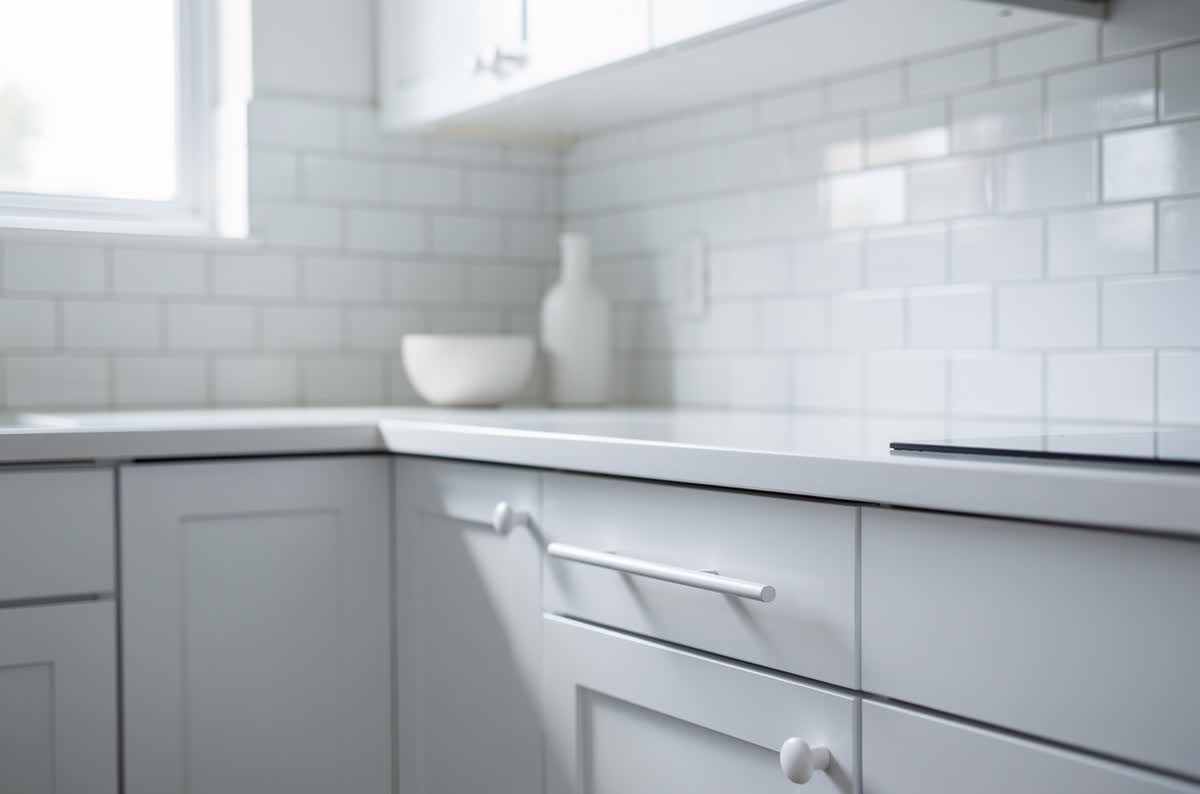
L-Shaped Kitchen
Corner layout creates an efficient work triangle
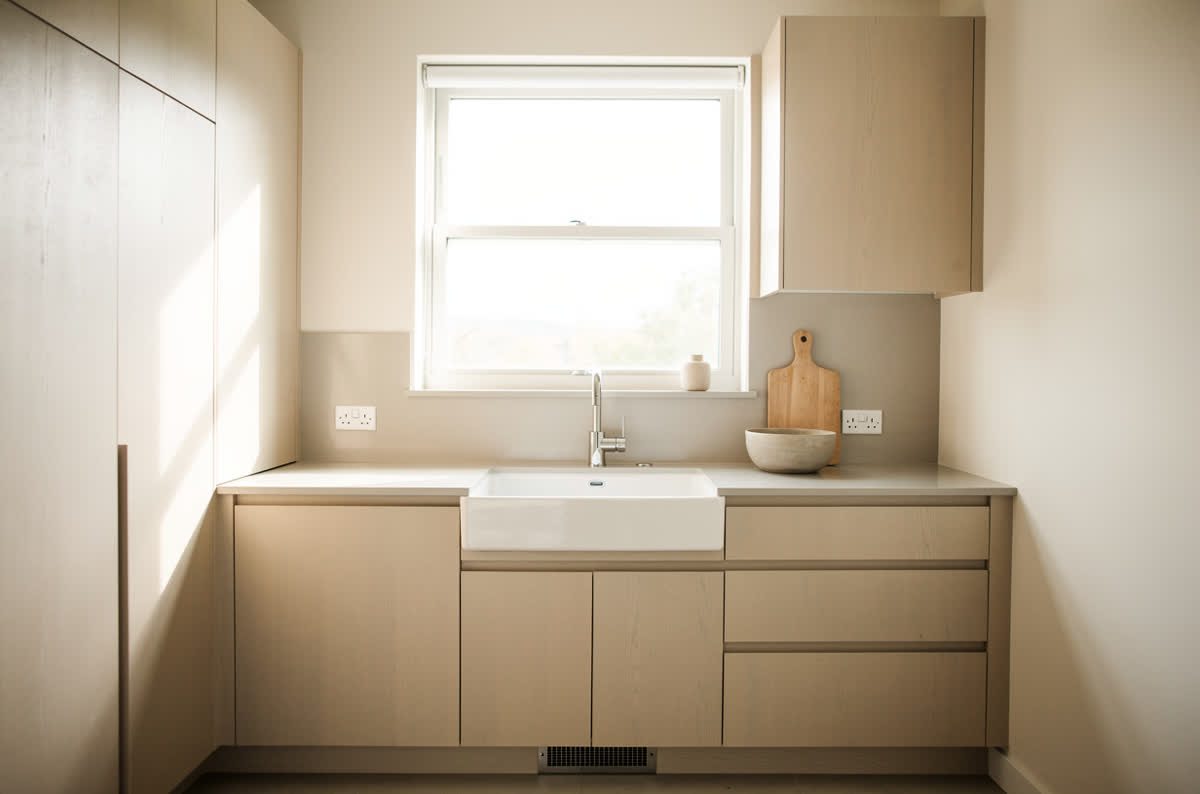
U-Shaped Kitchen
Three-wall design maximizes counter and storage space
Space-Maximizing
Design Ideas
Six fixes that buy back room in a kitchen you cannot make any bigger
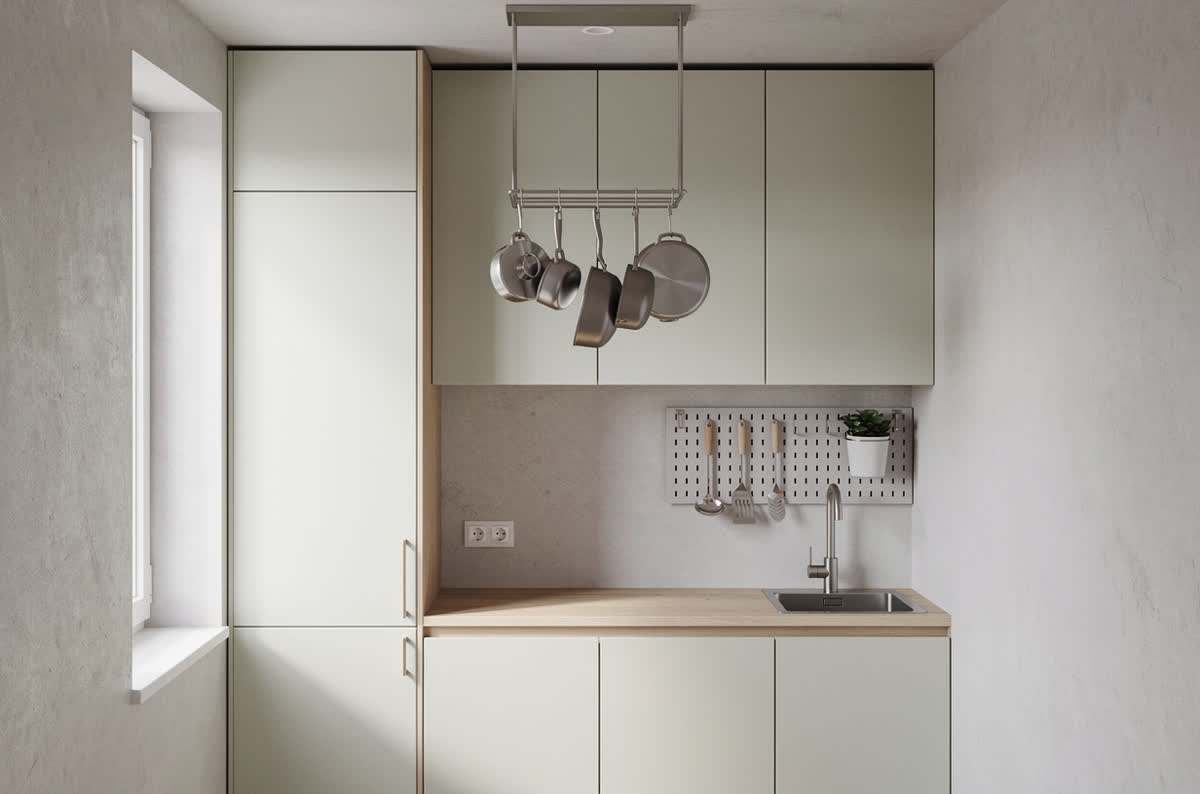
Vertical Storage Solutions
Maximize every inch with floor-to-ceiling cabinets, pegboard walls, and hanging pot racks.
Pro Tips:
- Use cabinet risers
- Install door-mounted organizers
- Add floating shelves
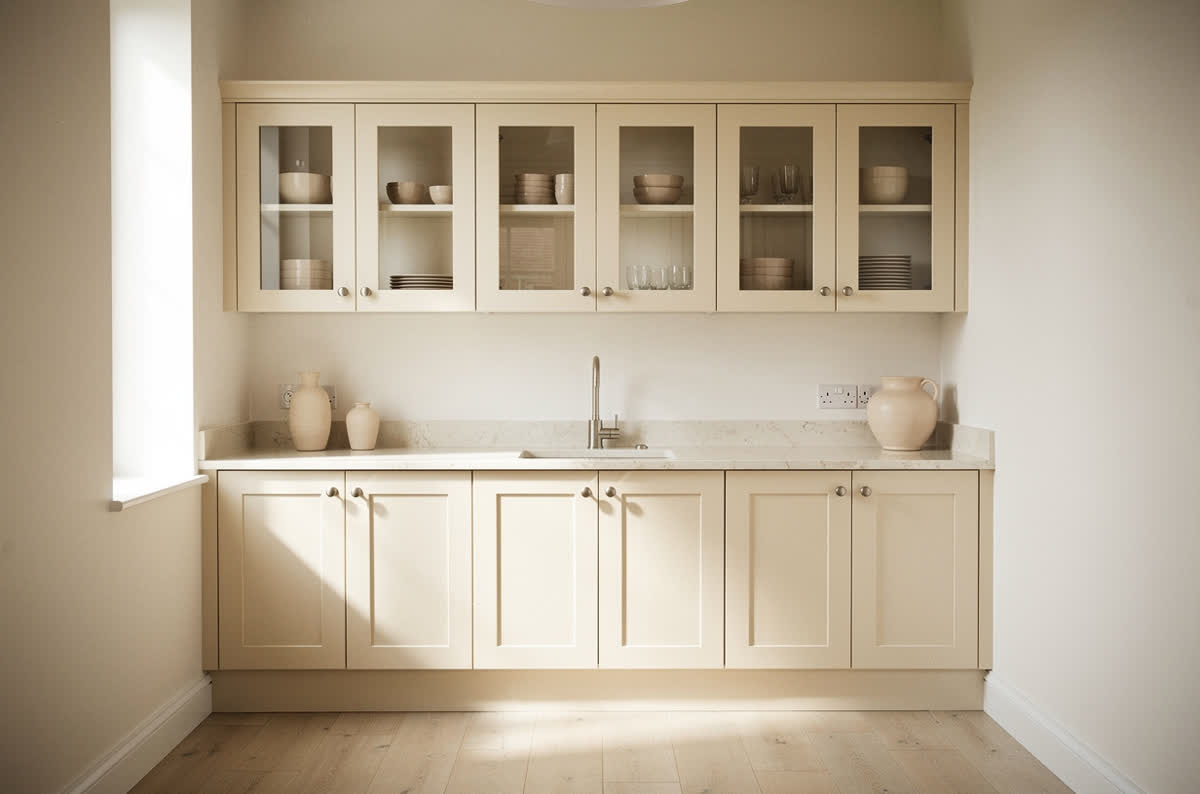
Light Color Palette
White and light colors reflect light, making small spaces feel larger and more open.
Pro Tips:
- White or cream cabinets
- Light countertops
- Glass-front cabinet doors
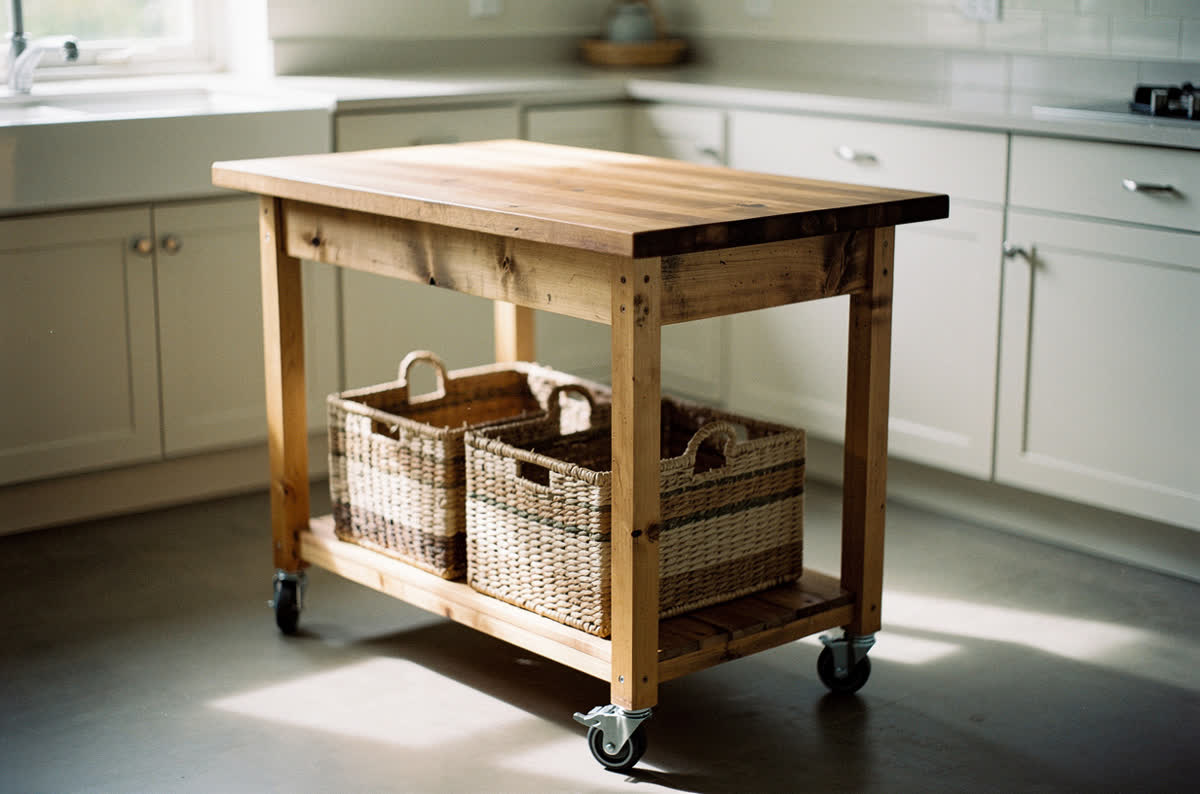
Multi-Functional Islands
A rolling island provides extra prep space, storage, and can be moved when not needed.
Pro Tips:
- Rolling cart islands
- Fold-down tables
- Butcher block on wheels
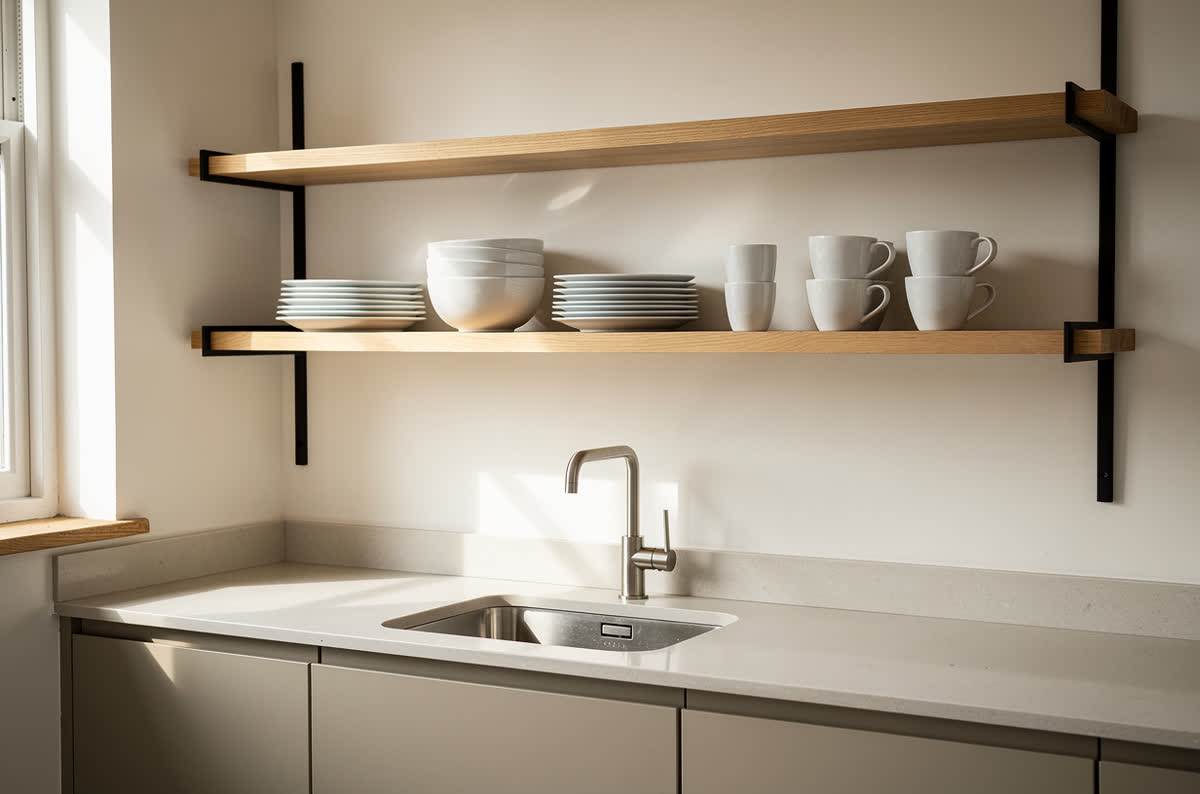
Open Shelving
Replace upper cabinets with open shelves to create visual depth and easy access.
Pro Tips:
- Floating wooden shelves
- Metal industrial brackets
- Display attractive items
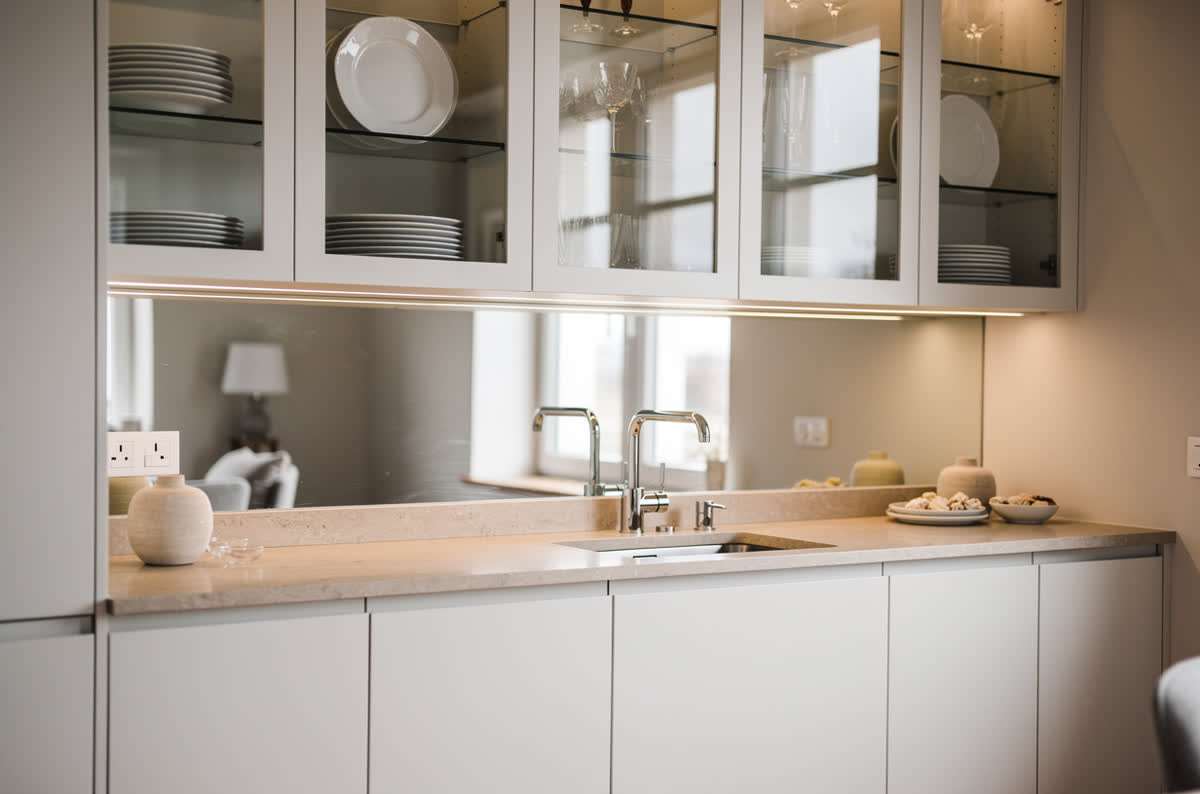
Mirror & Glass Elements
Mirrors and glass backsplashes create the illusion of more space by reflecting light.
Pro Tips:
- Mirrored backsplash
- Glass cabinet doors
- Reflective tile
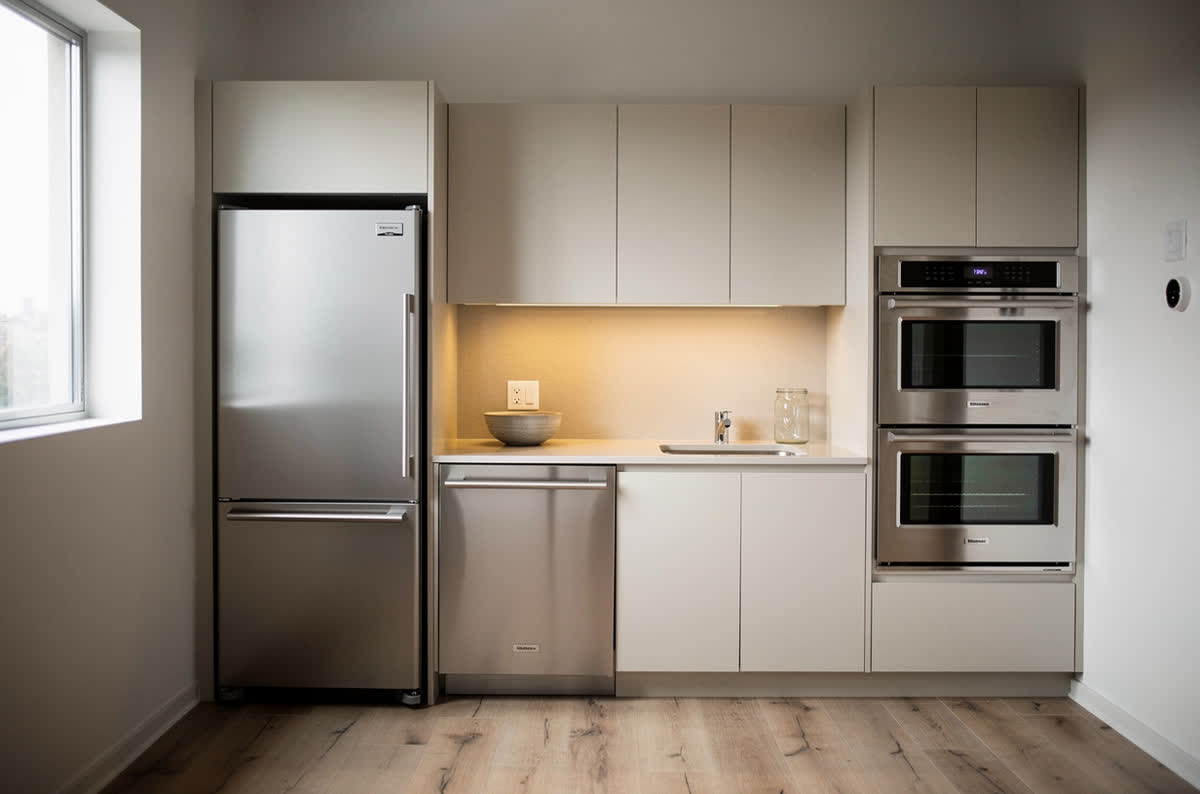
Compact Appliances
Choose apartment-sized or counter-depth appliances designed for small spaces.
Pro Tips:
- 24" refrigerators
- Combo washer/dryer
- Drawer dishwashers
Small Kitchen
Before & After
Drag any photo to wipe between the room as it was and the room redesigned. Same walls, same window, same camera - so you are judging the change, not the photography.
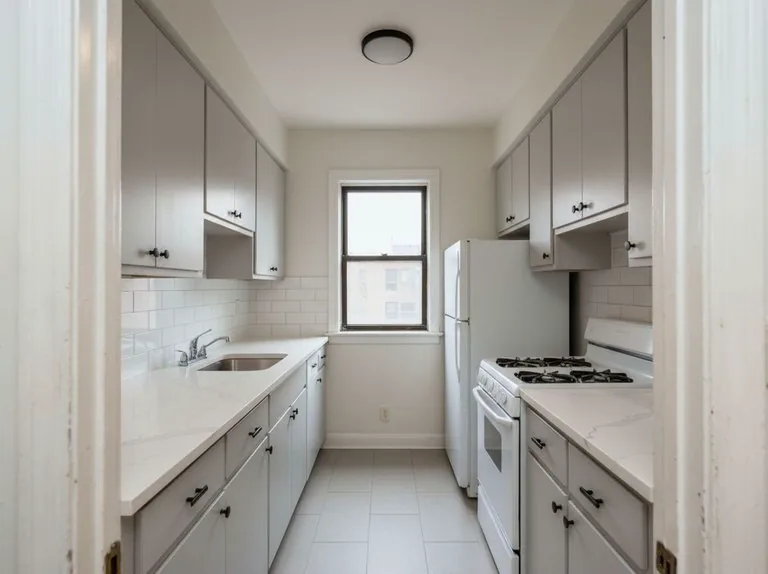
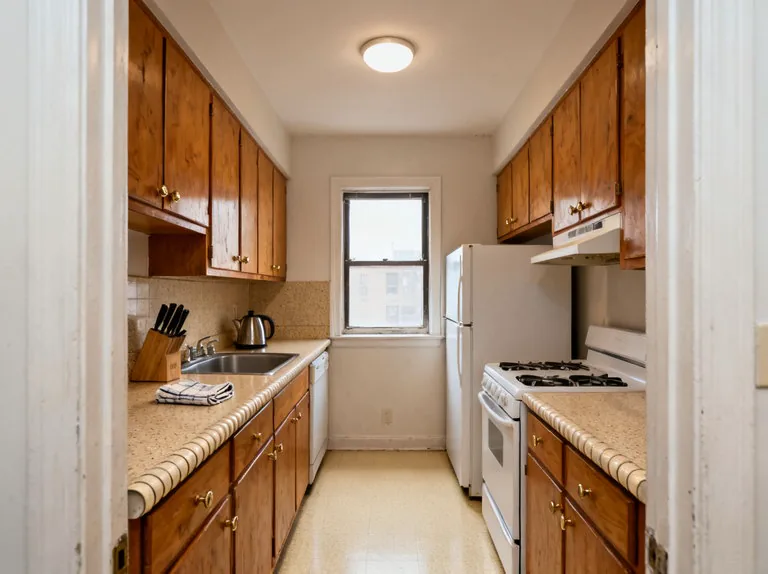
72 sq ft galley
- Gray flat-panel doors
- White quartz counters
- Subway tile to the cabinets
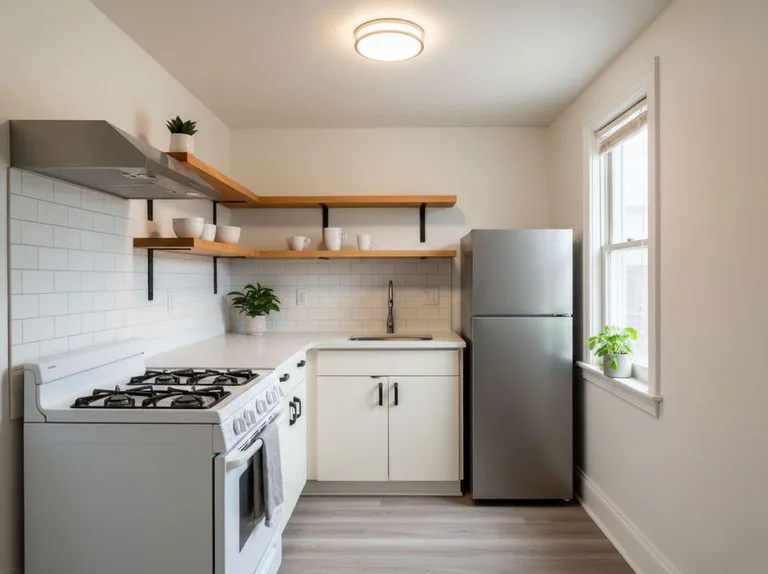
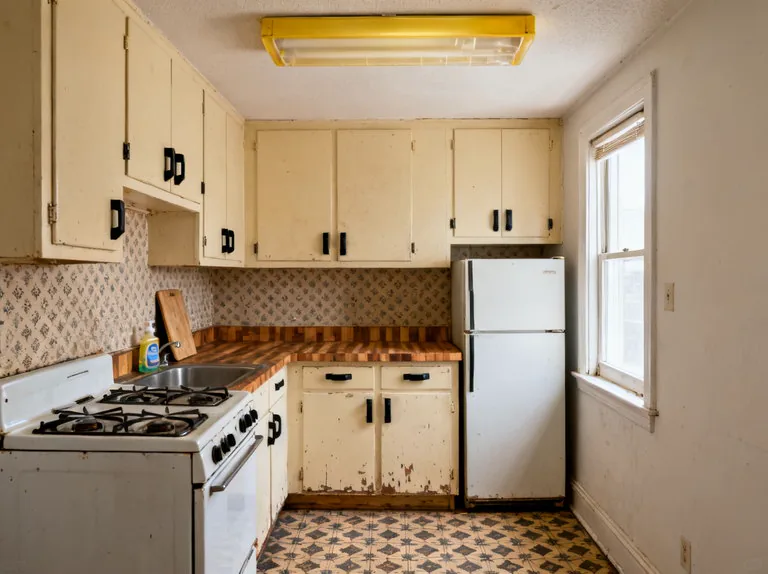
58 sq ft one-wall
- Two oak open shelves
- Subway tile floor to shelf
- Flush light in place of the fluorescent
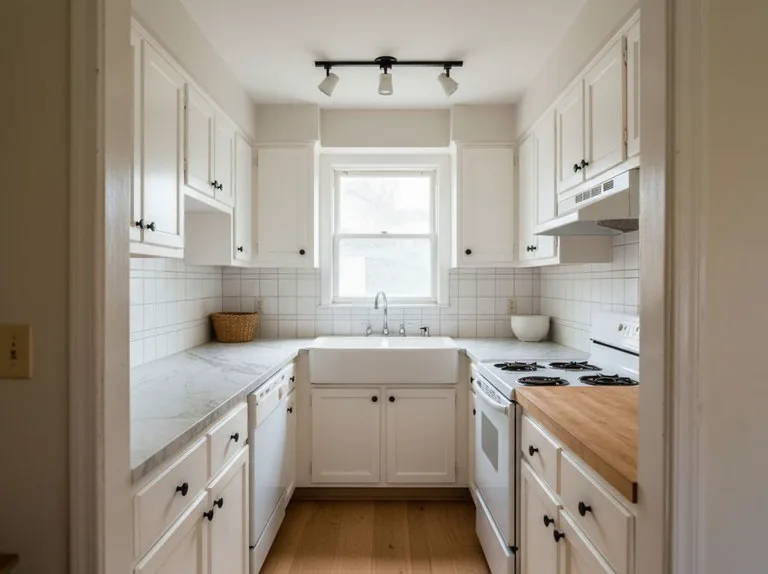
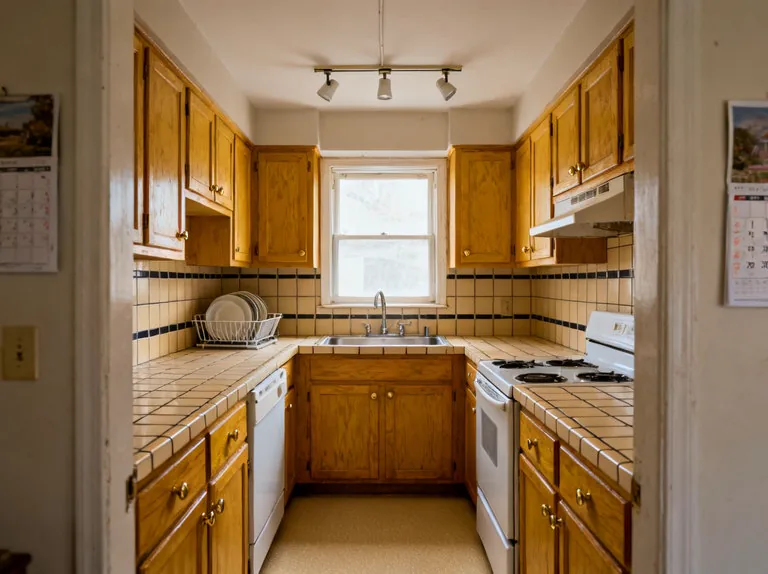
88 sq ft U-shaped
- White doors, black hardware
- Marble counter over tile
- Apron-front sink
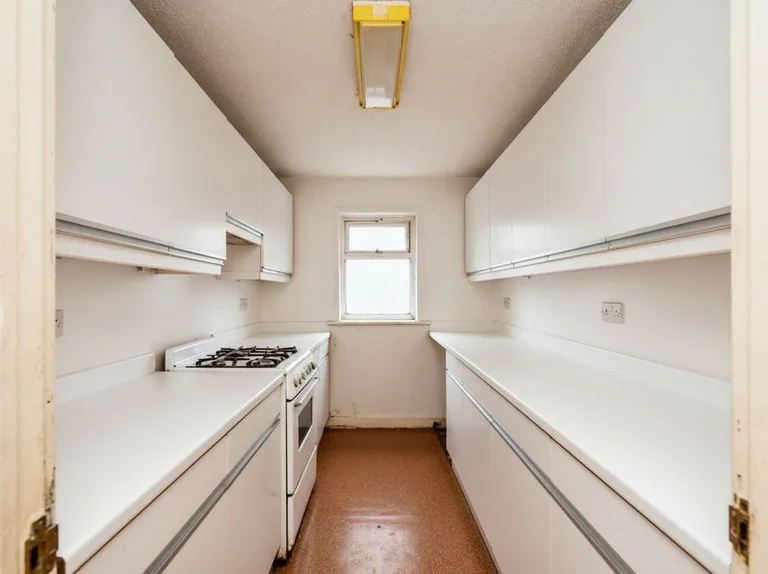
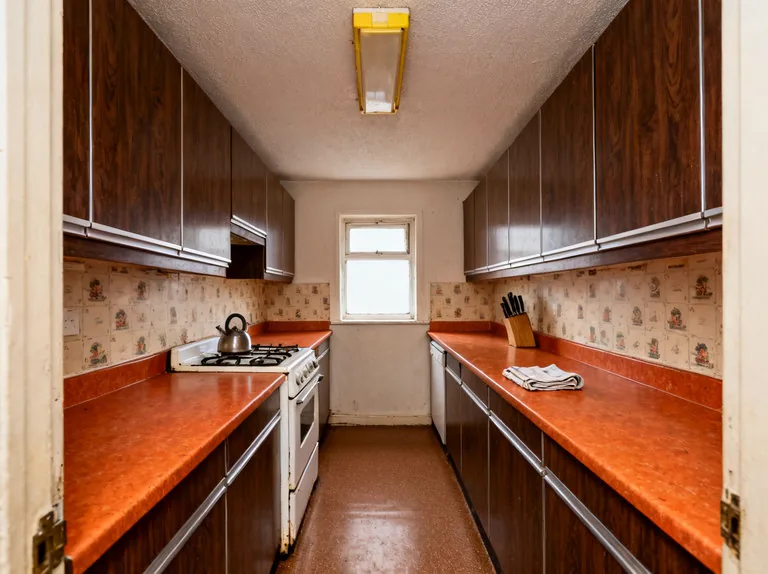
65 sq ft galley
- White doors and counters
- Wallpaper painted out
- Nothing left on the worktop
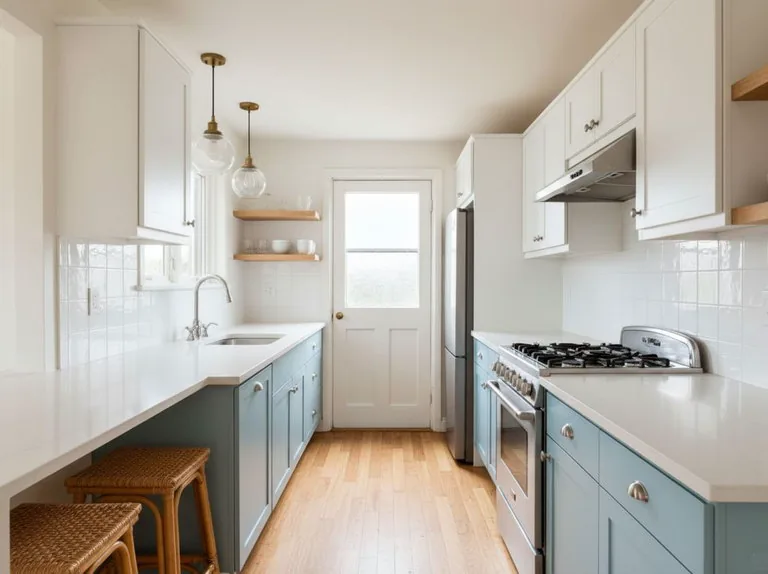
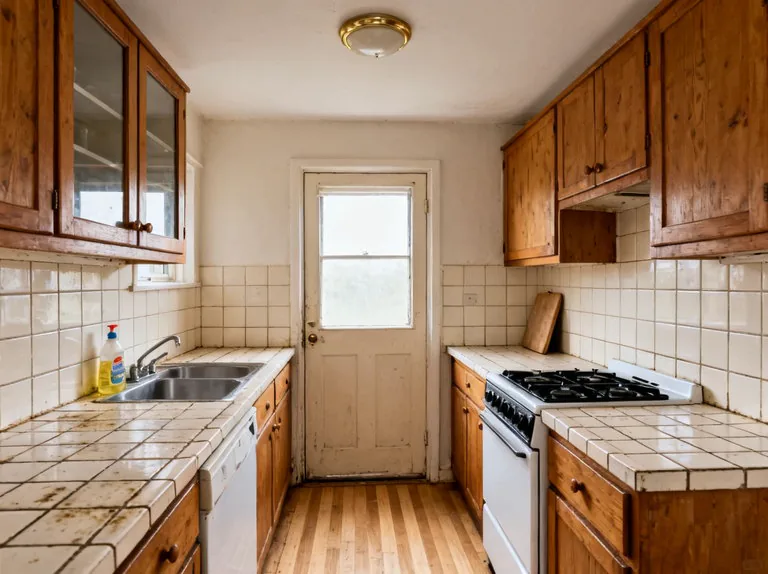
80 sq ft galley with a back door
- Pale blue base cabinets
- Quartz over the tile counters
- Two glass pendants
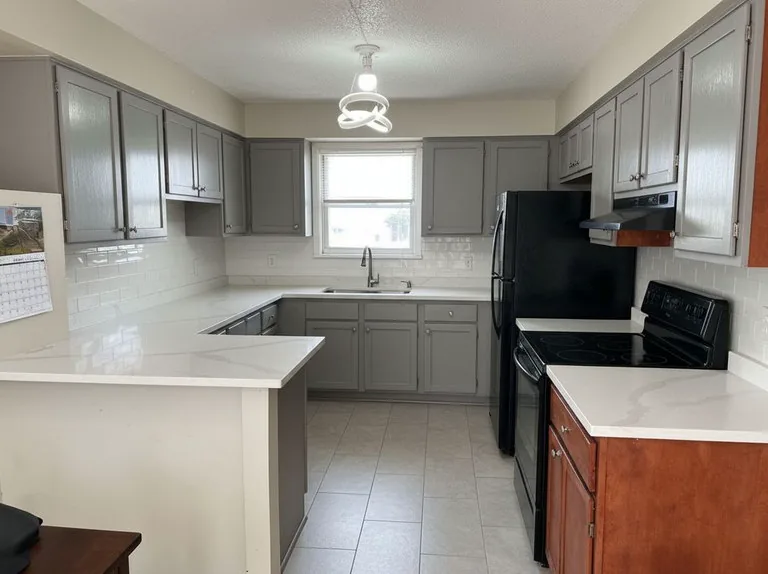
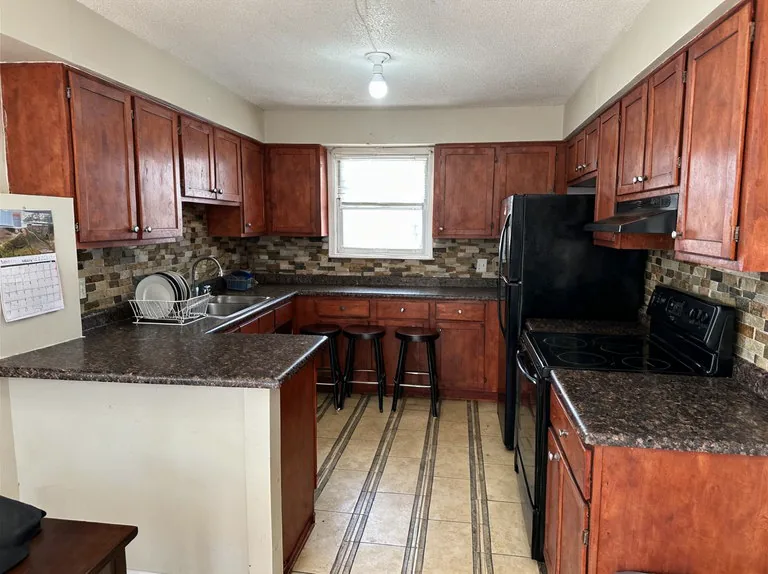
92 sq ft peninsula
- Cabinets painted gray
- White quartz counters
- Subway tile over the mosaic
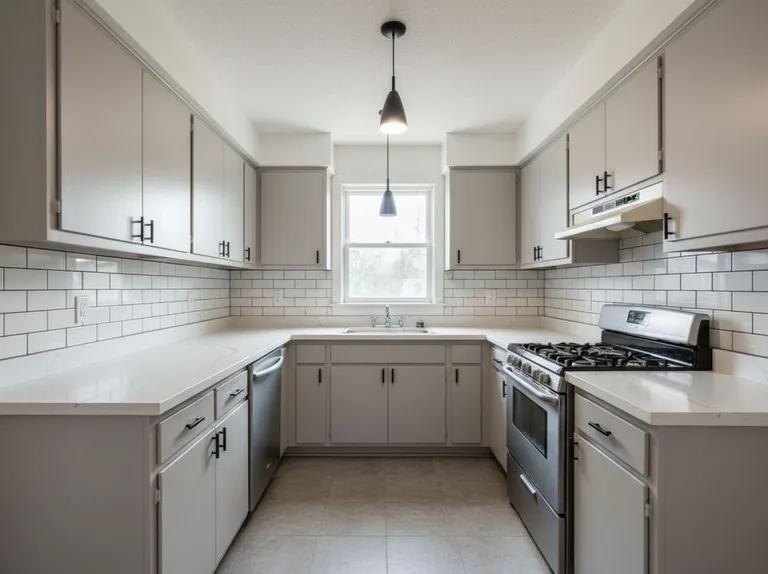
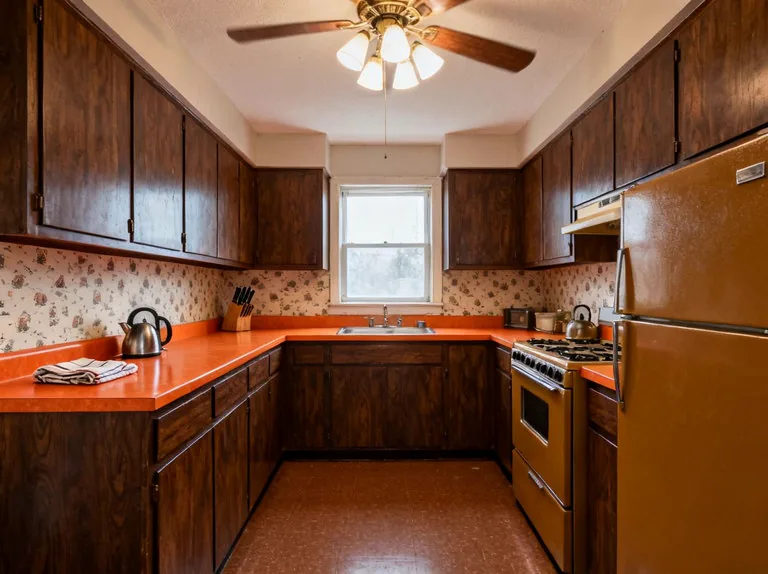
95 sq ft U-shaped
- Light gray doors
- Quartz over the orange laminate
- One pendant instead of the fan
Expert Tips for
Small Kitchens
Interior designers share their best secrets for making small kitchens feel larger
Layer Your Lighting
Use under-cabinet, overhead, and accent lighting to eliminate shadows and create depth.
Use Every Vertical Inch
Extend cabinets to the ceiling and use the top for decorative storage.
Keep Counters Clear
Store appliances in cabinets to maximize prep space and visual openness.
See Your Small Kitchen
Redesigned
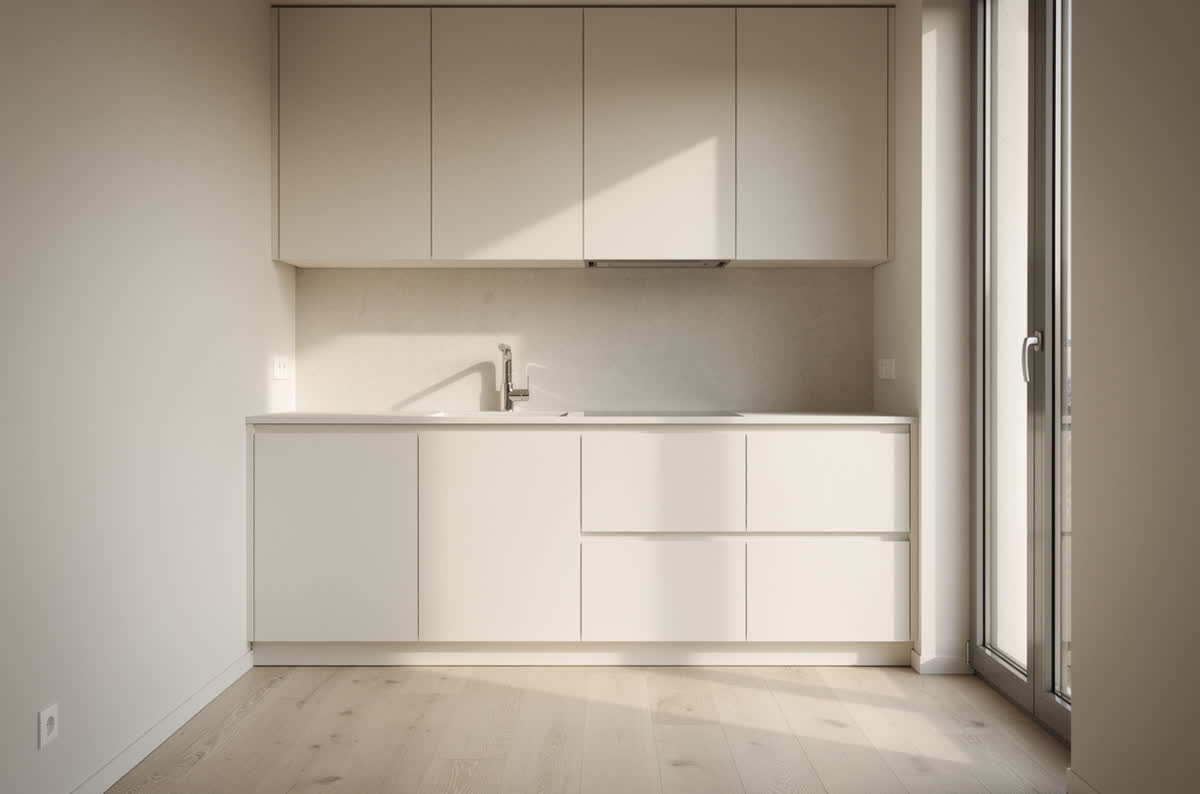
Upload one photo of your small kitchen and see it in any of these styles. Same walls, same window, same measurements. Results in 30 seconds.
200+ design styles • Starting at $14/mo (USD) • rated 4.8 out of 5 from 1,387+ reviews