Kitchen Island
Design Ideas
An island only works if the room can spare the floor. Six styles below, four sizes with the clearance each one needs, and what every feature adds to the bill.
An island top is the largest single slab in most kitchens, which makes it the most expensive thing to get wrong. Test the material on your own countertop first.
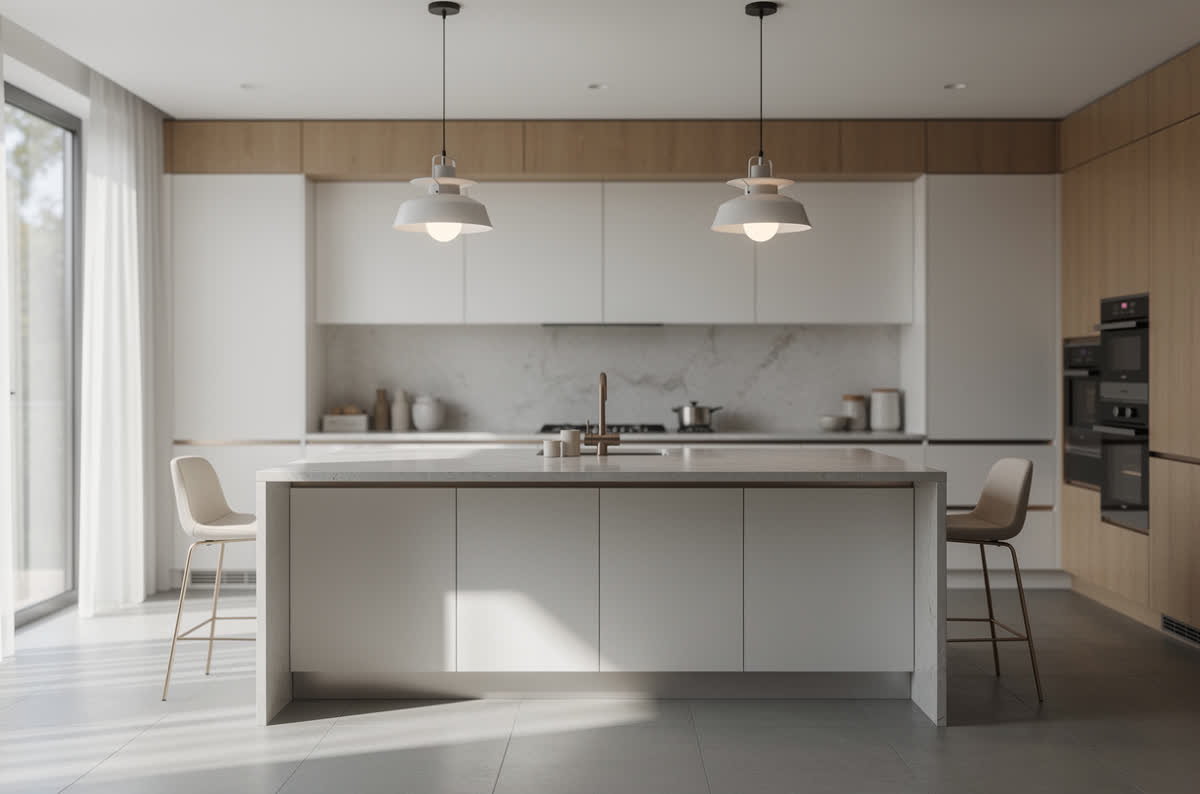
Popular Kitchen
Island Styles
From waterfall edges to rolling carts – find your perfect island style
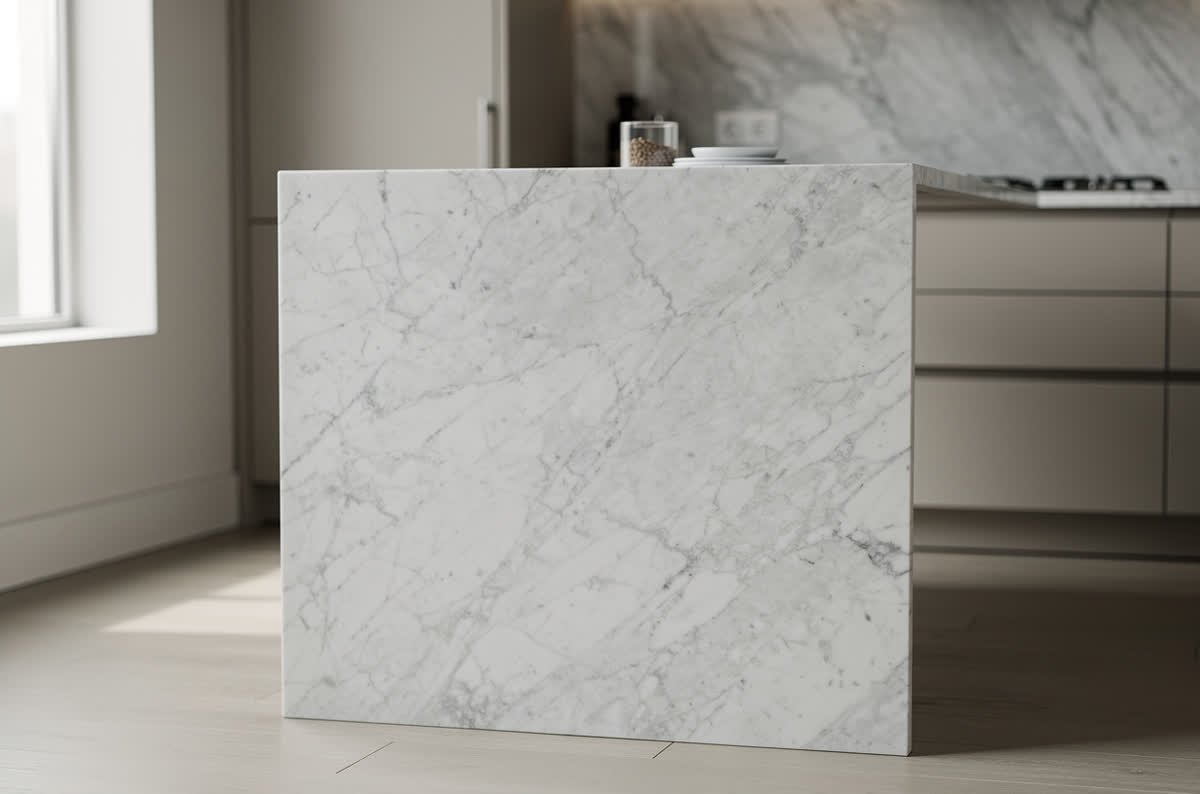
Waterfall Island
$$$Countertop material cascades down the sides for a dramatic, luxury look.
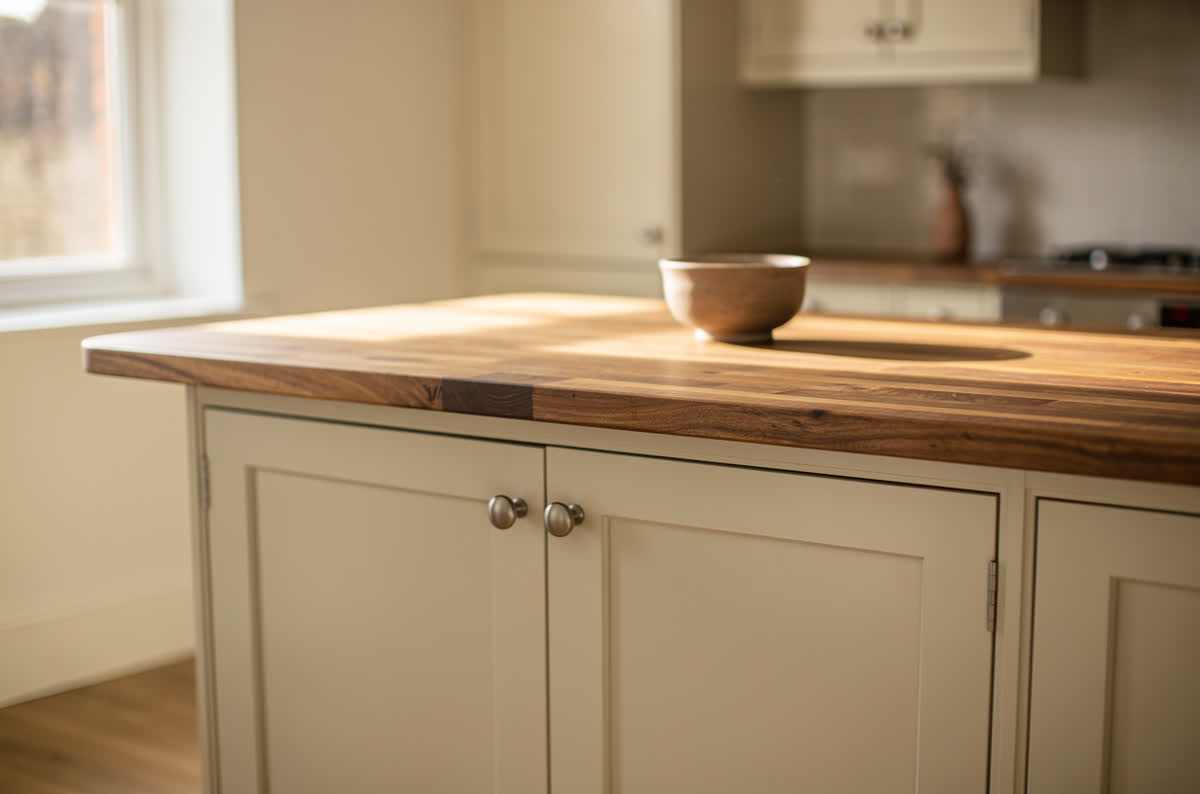
Butcher Block Island
$$Warm wood surface perfect for food prep and adding natural character.
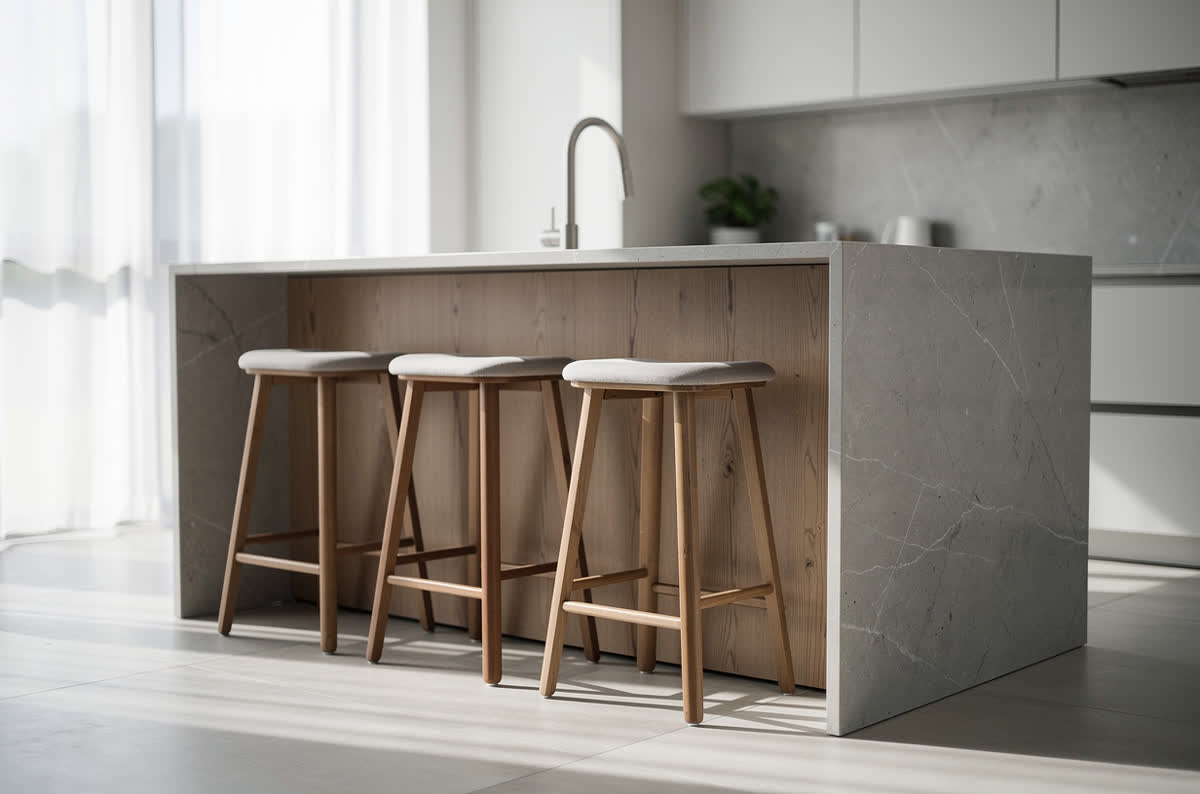
Island with Seating
$$Extended counter with bar stools for casual dining and entertaining.
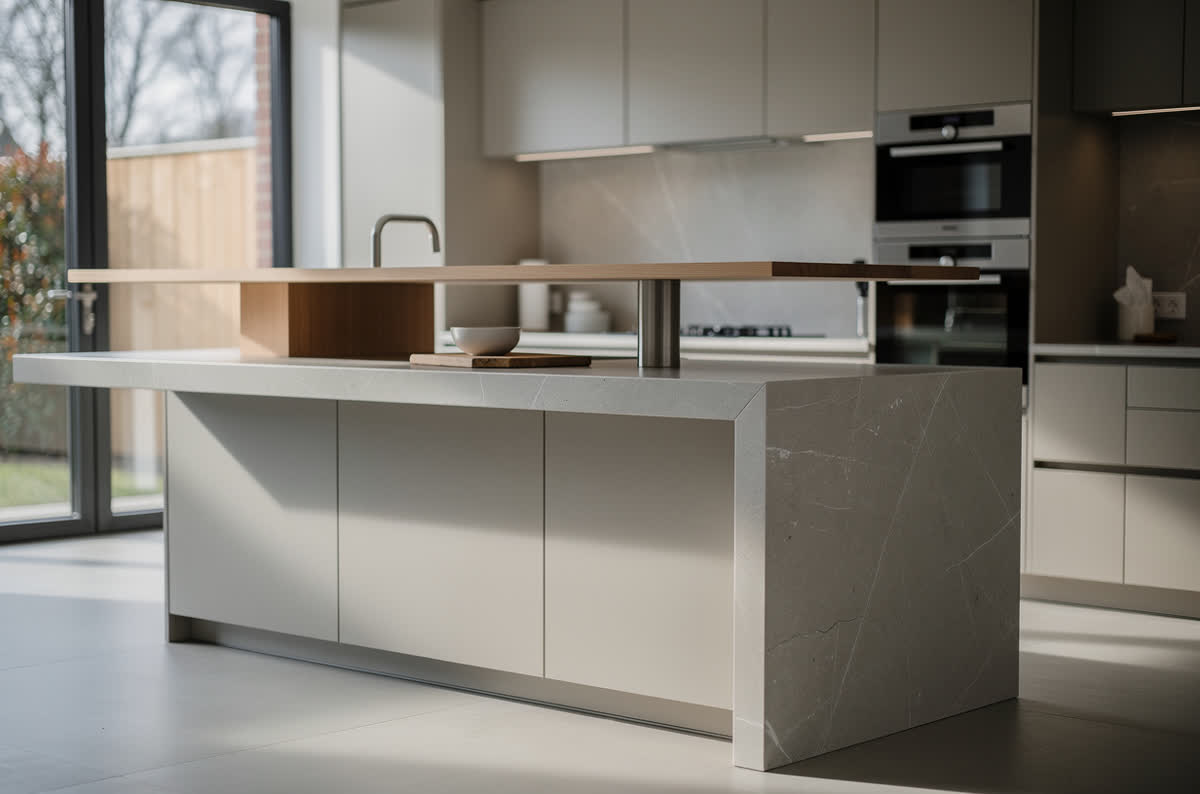
Double-Tier Island
$$$Two-level design with raised bar area for dining and lower prep space.
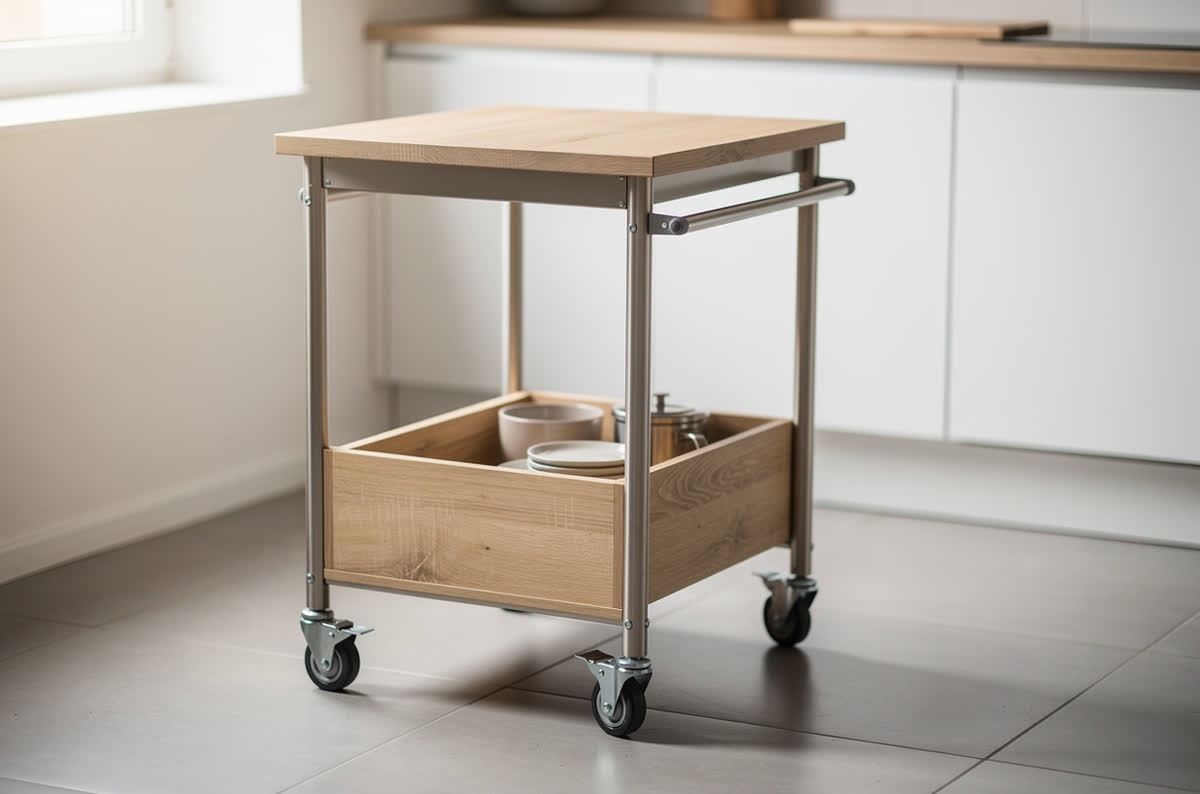
Rolling Kitchen Cart
$Portable island solution perfect for small kitchens and flexible layouts.
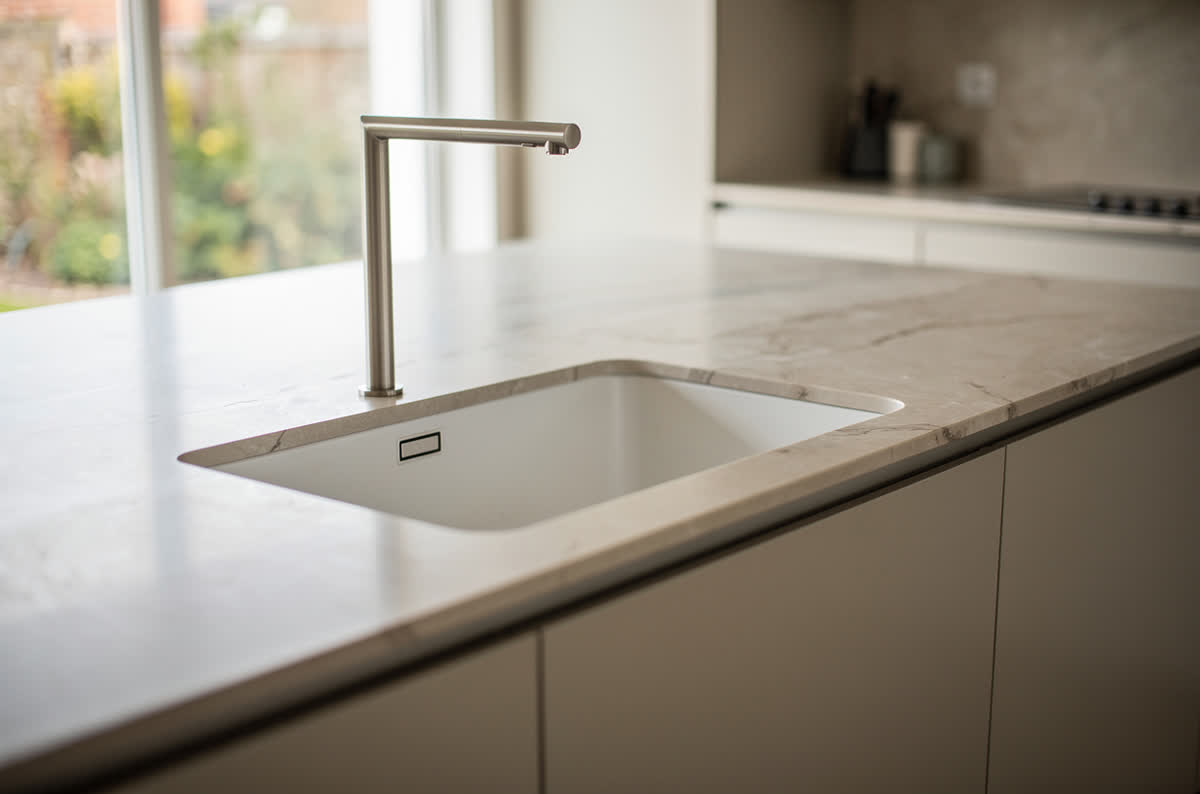
Island with Sink
$$$Integrated prep sink creates a dedicated workstation with easy cleanup.
Island Sizing
Guide
The right island size depends on your kitchen. Use this guide to find your ideal dimensions.
| Kitchen Size | Recommended Island | Seating | Clearance Needed |
|---|---|---|---|
| Small (< 100 sq ft) | 24" x 36" | 0-2 | 36" minimum |
| Medium (100-200 sq ft) | 36" x 48" | 2-3 | 42" recommended |
| Large (200-300 sq ft) | 42" x 72" | 3-4 | 48" optimal |
| Very Large (300+ sq ft) | 48" x 96"+ | 4-6 | 48"+ ideal |
💡 Pro Tip: The 42-Inch Rule
Always leave at least 42 inches of clearance around your island for comfortable movement. 48 inches is ideal if multiple people will be cooking together.
Must-Have Island
Features
Customize your island with these popular features
Storage Cabinets
Add base cabinets for pots, pans, and small appliances
Built-in Microwave
Free up counter space with integrated appliances
Wine Rack
Custom wine storage for the entertaining enthusiast
Prep Sink
Secondary sink for vegetables and food prep
Power Outlets
Pop-up or hidden outlets for small appliances
Pendant Lighting
Statement lights to define and illuminate the island
Visualize Your Perfect
Kitchen Island
Upload your kitchen photo and see how different island styles would look. Our AI adjusts the design to fit your exact space.
200+ design styles • Starting at $14/mo (USD) • rated 4.8 out of 5 from 1,387+ reviews