Room-aware redesigns
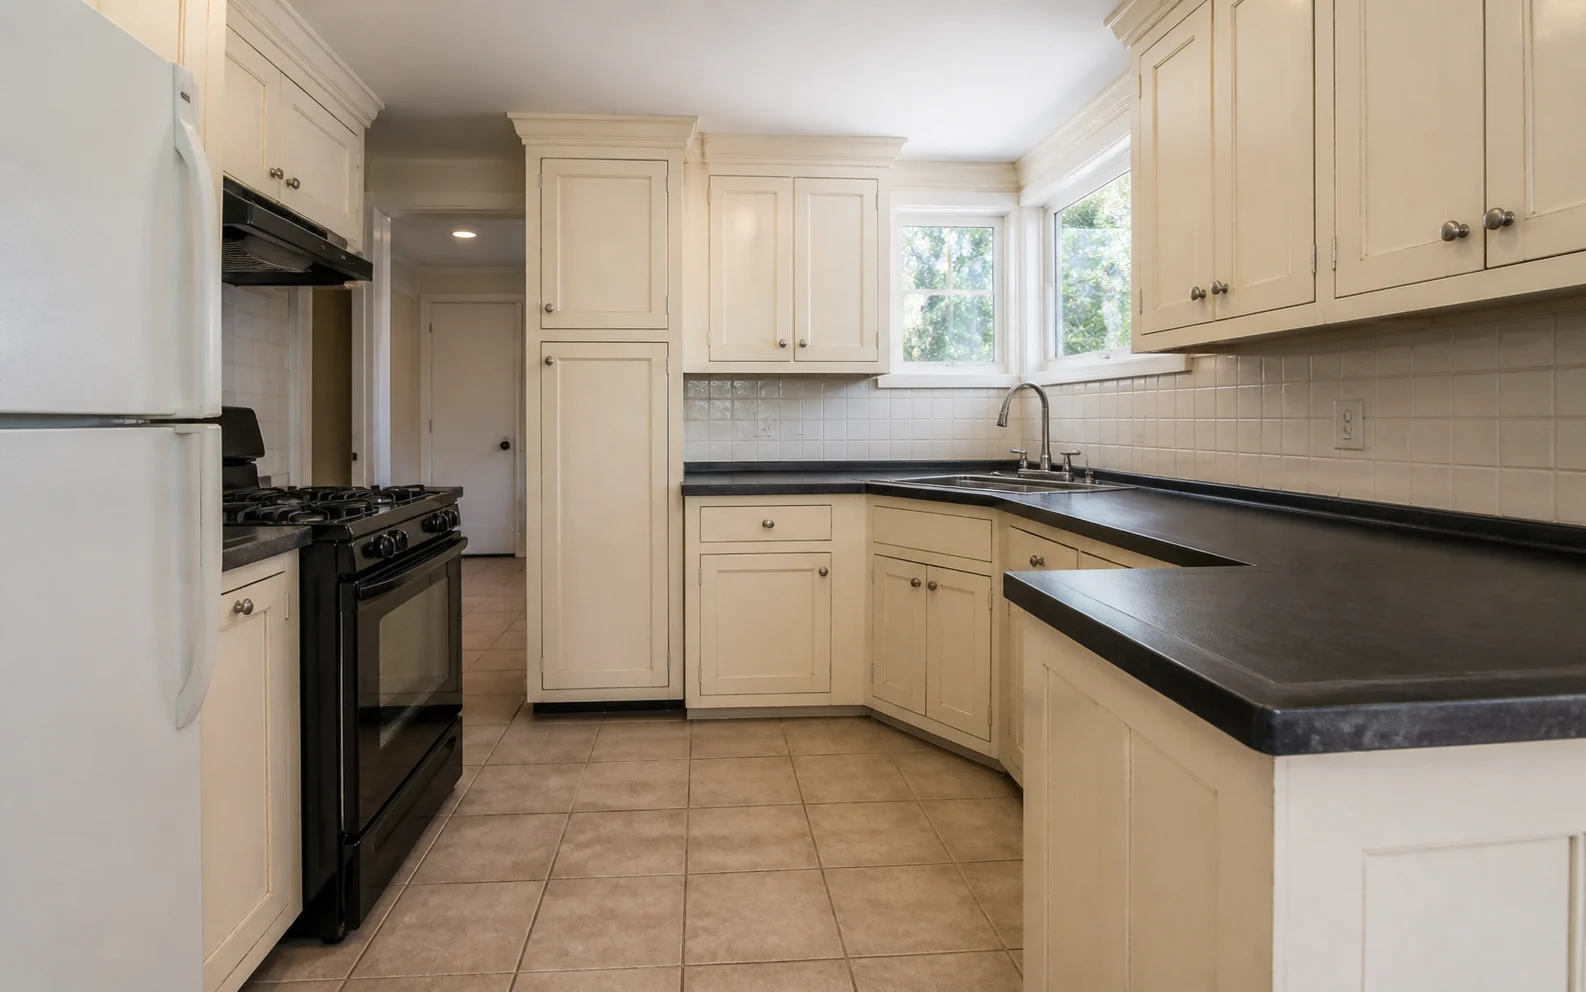
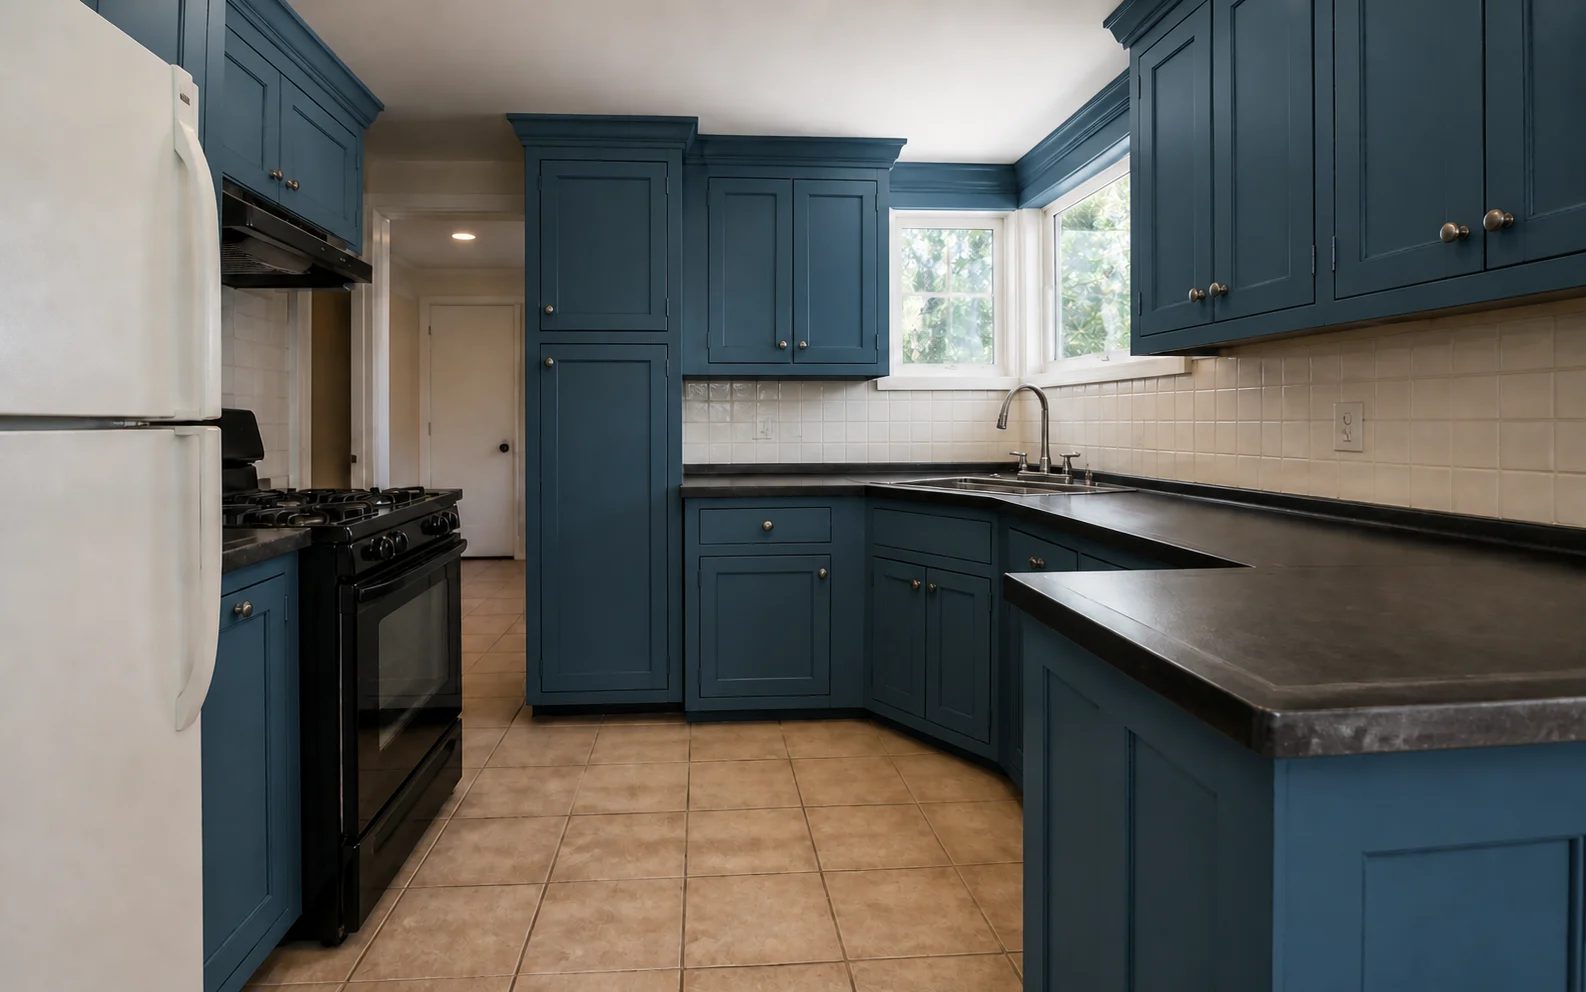
The source photo stays visible as the point of reference, helping the result remain recognizably connected to the room you photographed.
Upload one room photo, choose the kind of change you want, and generate a photorealistic concept you can compare with the original. Use it to make design decisions earlier, while changes are still inexpensive.
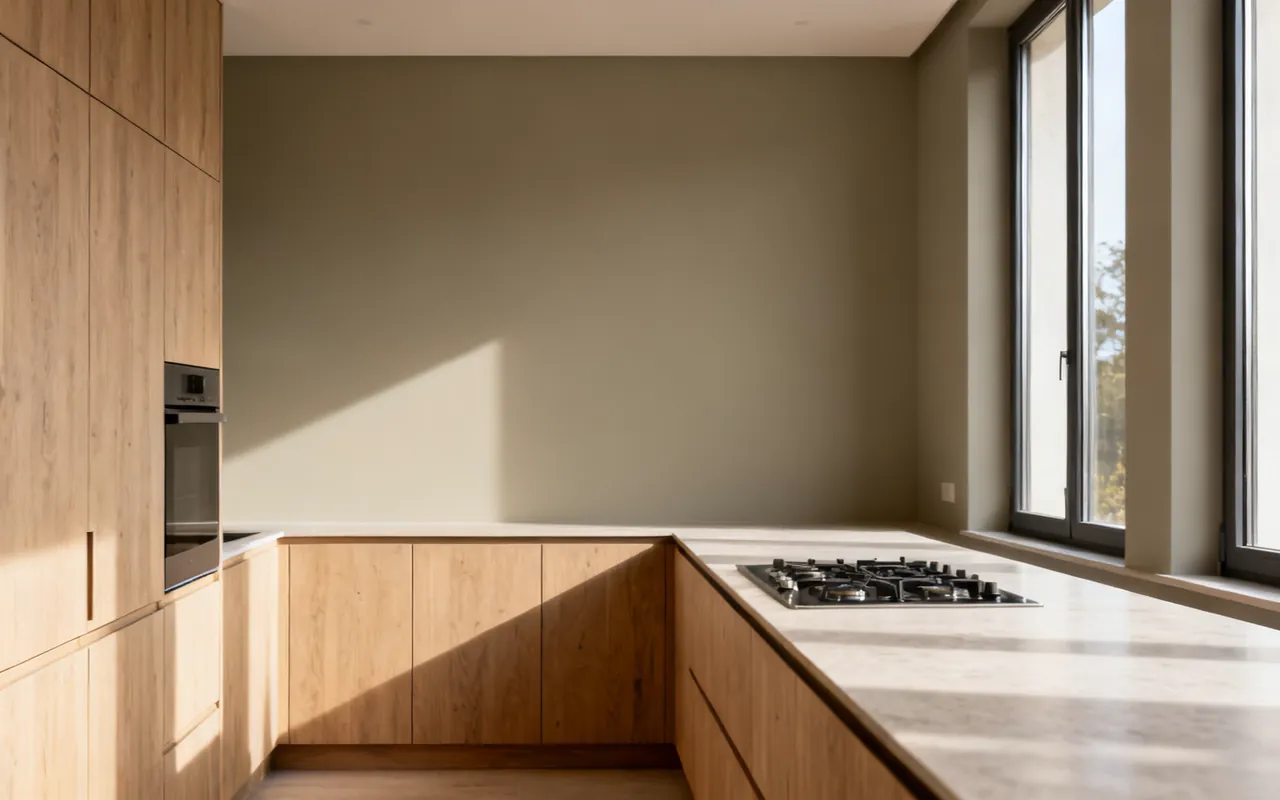
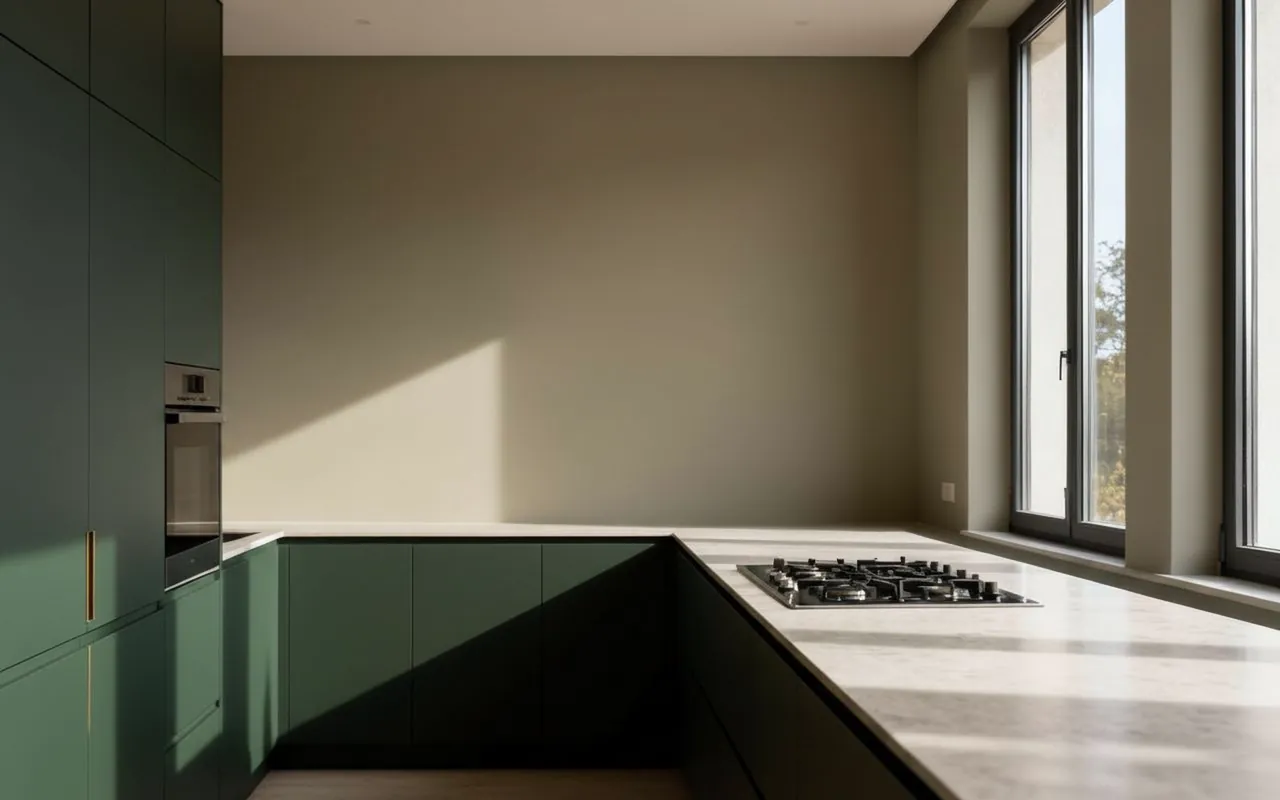
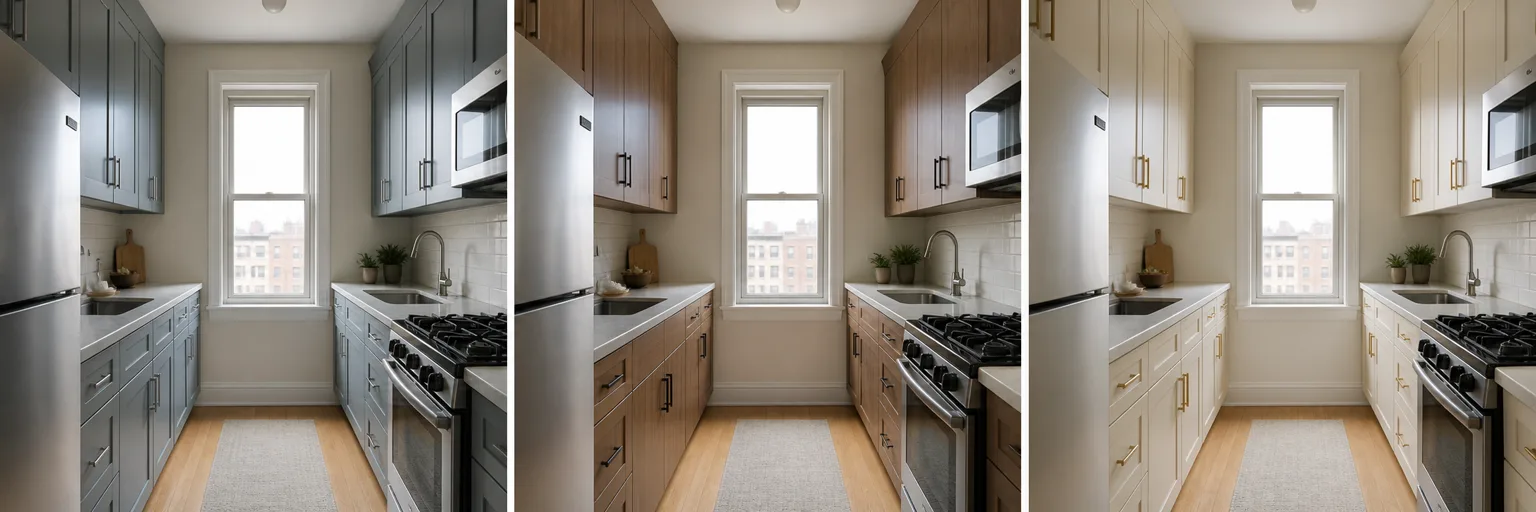
KitchenGPT keeps your walls, windows and layout in place and changes only what you ask for. Use it as an AI kitchen planner before you order anything: try a full style, a new cabinet color or a different countertop, then keep the versions worth comparing.
People who search for kitchen AI or an AI kitchen usually want the same thing: a tool that shows a new kitchen before you spend money. KitchenGPT does that on a photo of your own room.
Your photo is the floor plan. KitchenGPT reads the room you took and keeps the walls, windows, door and appliance positions exactly where they are.
What changes is the look: the style, the cabinets, the counters and the floor. Because the room stays the same, you judge the new design against the kitchen you actually have.
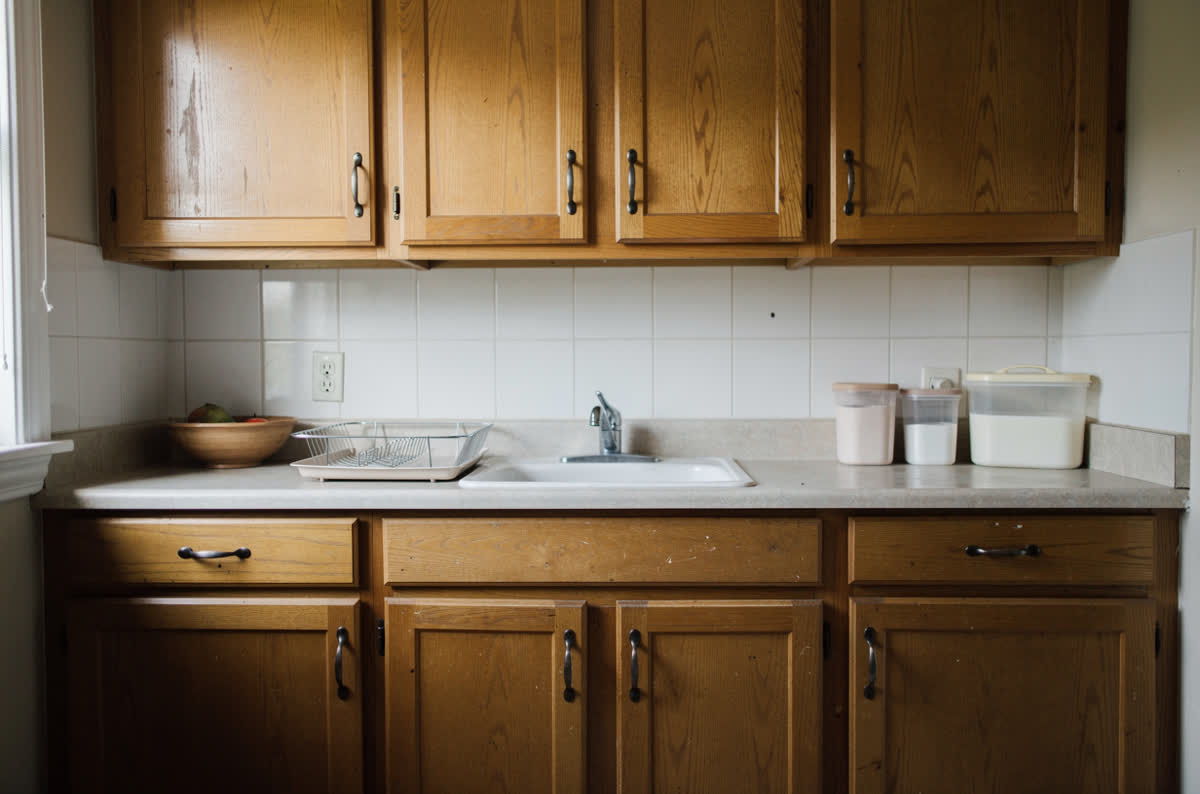
Stand in the doorway, use daylight, and get the whole run of cabinets in one frame.
Not sure where to start? The free 2-minute quiz asks what you are planning and takes one photo of your kitchen. Read the full walkthrough in design a kitchen from a photo with AI, or see why a general chatbot is not enough.
What it helps you decide
A broad restyle is useful for finding direction. A focused tool is better once the question becomes specific. KitchenGPT gives both kinds of work a clear place.
The source photo stays visible as the point of reference, helping the result remain recognizably connected to the room you photographed.
Use a dedicated tool when the real question is smaller than a full remodel: paint, fronts, floor, backsplash, hardware, appliance, or island.
Generate alternatives and compare the visual tradeoffs before you buy samples, book trades, or commit to a finish.
Return to your design history, reopen useful results, and keep the strongest options available for the next project conversation.
How it works
Most results arrive in minutes, depending on the selected tool and current demand. The important part is not a stopwatch. It is keeping the source room beside the result so you can judge the change.
 1
1Use a phone photo or an existing image that shows the cabinets, floor, and key openings. A wider, well-lit view gives the tool more room context.
 2
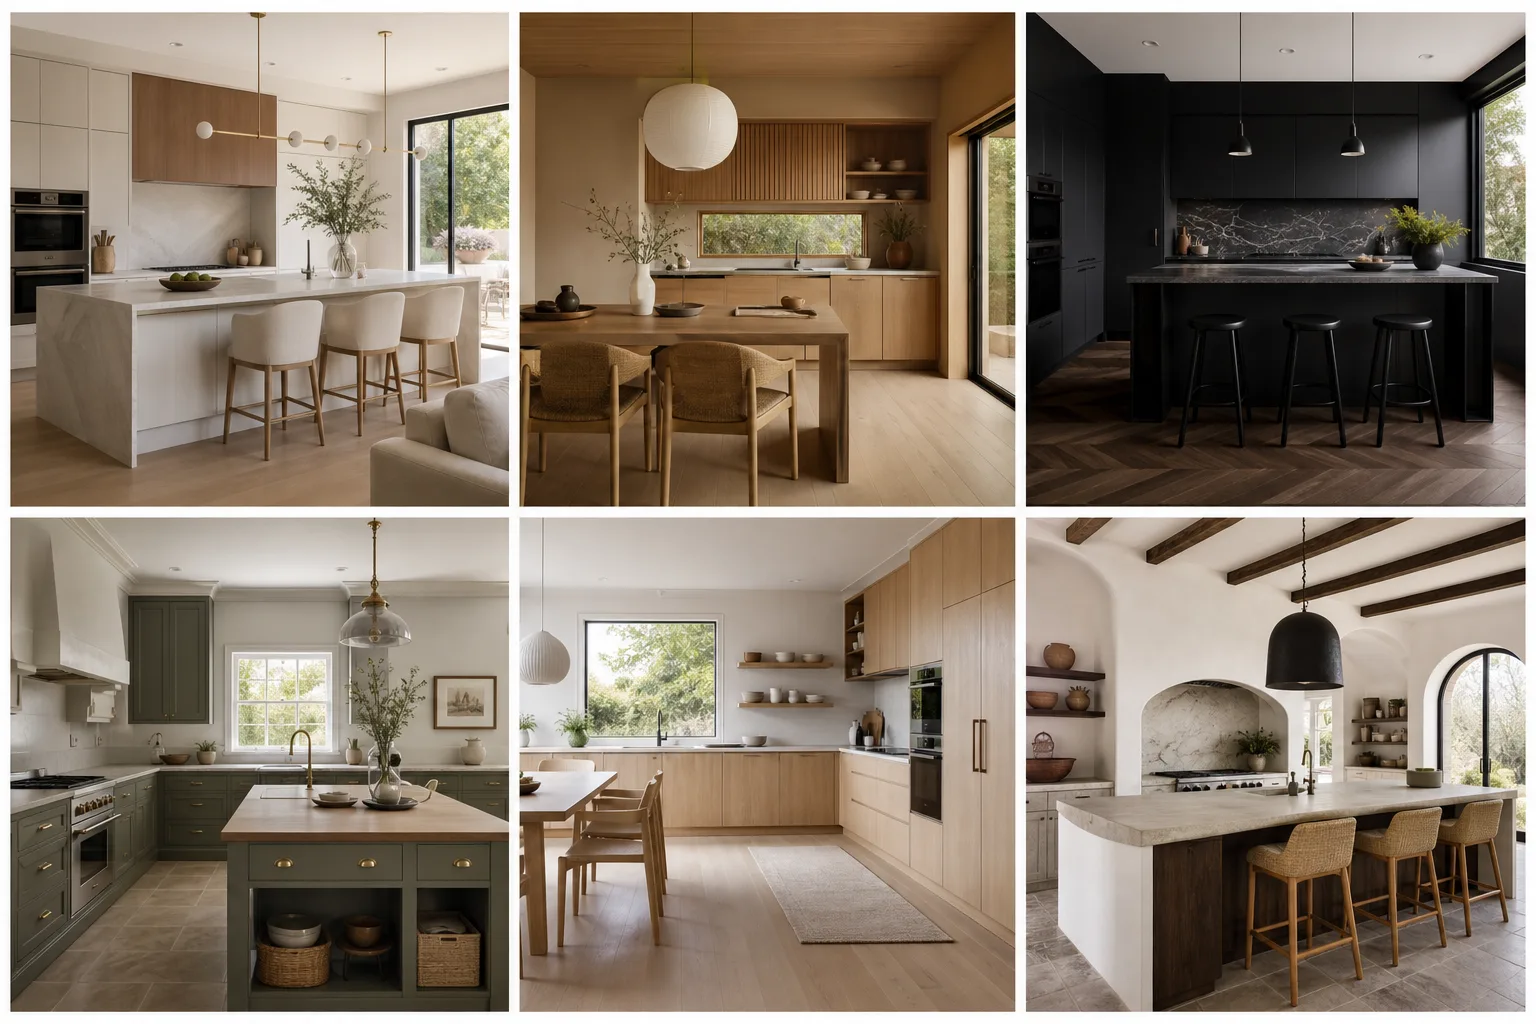
2Restyle the whole room or isolate one decision such as cabinet paint, door fronts, flooring, backsplash, handles, or an appliance.
3KitchenGPT creates a new visual from the source photo. Check the room structure and the changed surfaces, then refine the direction if needed.
 4
4Keep useful results in My Designs so cabinet colors, styles, and finish combinations can be judged together instead of from memory.
A better sample conversation
A generated concept is a visualization, not a measured drawing, construction specification, or guarantee that a material will look identical under every light. Use it to choose a direction, then confirm dimensions, samples, and buildability with the appropriate professional or with the Kitchen Configurator.
Need measured cabinet placement and builder documents? Continue in the Kitchen Configurator after the visual direction is clear.
Who it is for
KitchenGPT is most useful at the point where words and swatches are not enough, but a full measured design is not ready yet.
Turn an abstract renovation idea into something concrete enough to compare with a partner, contractor, or showroom.
Use a visual direction to make early conversations clearer before the measured drawings and specifications begin.
Empty, stage, or restyle a kitchen image to help buyers understand a room that is hard to picture finished.
Test unfamiliar styles and material combinations without having to name every finish correctly on the first try.
The 2-minute quiz is free to take. It asks what you are planning and takes one photo of your kitchen. To open your kitchen in the style it picks, you choose a plan. The design tools, more styles and exports are on the paid plans.
It is told not to. The walls, windows, door and appliance positions in your photo are kept, and only the style, cabinets, counters and floor change. Always check the result against your window, range and sink before you decide anything, because a generated picture is a guide, not a drawing.
Upload the room you have, choose the change you are considering, and compare the result with the source before spending on the real materials.