Layout
Choose the broad room arrangement and how the working areas relate before thinking about decorative details.
From Scratch kitchen design
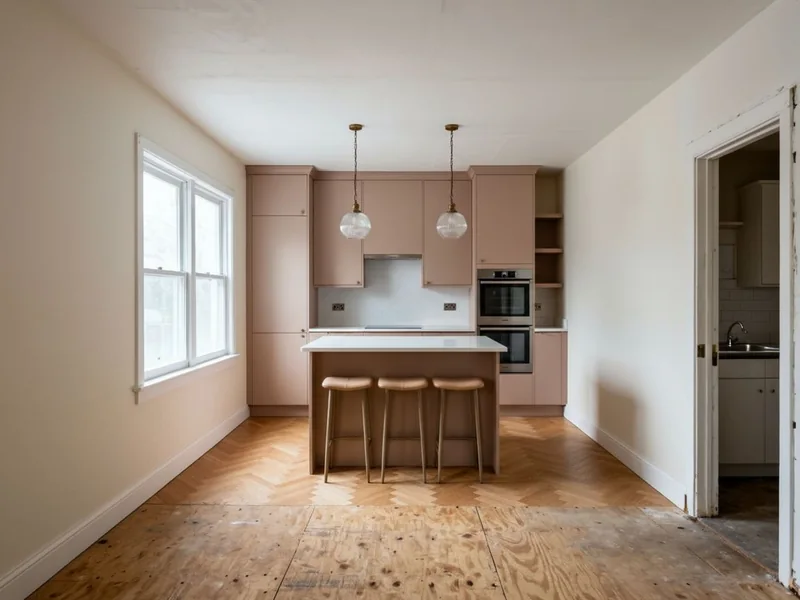
From Scratch is the real no-photo workflow in KitchenGPT. Choose the layout, style, cabinets, materials, and room details from a guided specification, then generate a photorealistic concept from those decisions.
Design from Scratch
Curated specs · no photo required
Kitchen specs
Style preset: Modern
Layout
Cabinet style
Cabinet color
Countertop
A structured brief
A blank text box can hide contradictions and leave important details unstated. The From Scratch workflow turns the brief into a sequence of concrete choices, so it is easier to revise one decision without rewriting everything.
Choose the broad room arrangement and how the working areas relate before thinking about decorative details.
Set the visual language so cabinet form, color, materials, and atmosphere point in the same direction.
Define the cabinet look and the major surfaces that carry most of the room’s visual weight.
Add the supporting choices that make the concept feel intentional rather than like a generic kitchen image.
This is a guided specification builder, not an unrestricted text-to-image prompt box. That is the reachable KitchenGPT workflow, and it gives the concept a more consistent design brief.
How it works
The output is a visual direction, not a construction drawing. Use it to decide what the kitchen should feel like, then take the chosen direction into the Configurator when dimensions and cabinet placement matter.
Start without a photo
Three ways to get a kitchen concept when there is nothing to photograph.
In Design Studio, choose Start without a photo and then From Scratch. You do not need an existing room image, floor plan, or hand sketch for this path.
Kitchen specs
Style preset: Modern
Layout
Cabinet style
Upper cabinet color
Countertop
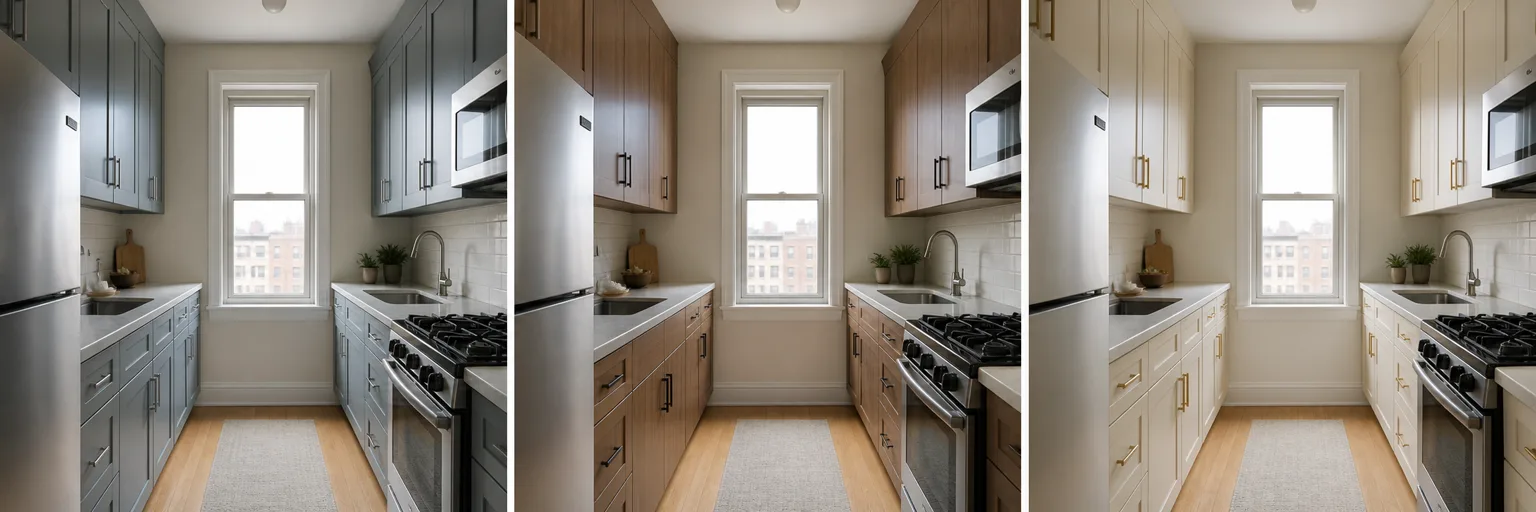
Pick a style preset, then adjust layout, cabinet style, cabinet color, countertop, backsplash, hardware, appliances, flooring, and lighting.
3KitchenGPT turns the selected specification into a photorealistic kitchen direction. There is no source-room photo in this workflow.
 4
4Keep useful concepts in My Designs, revise the selections, or take the chosen direction into the Configurator when measured placement matters.
Start without a photo
From Scratch, From a Floor Plan, and From a Sketch solve different jobs. Choose the one that reflects what already exists instead of forcing every early idea through the same input.
Best when the room exists only as an idea. Build a guided specification and generate the first visual direction.
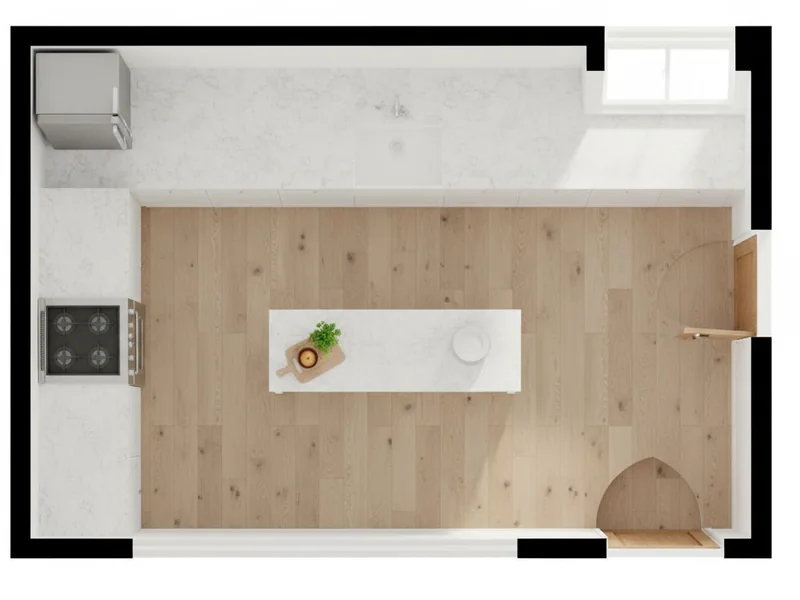
Open Design StudioBest when you already have an architectural plan and want a photorealistic top-down interpretation of it.
See all no-photo toolsBest when the proportions and placement are already captured in a hand drawing that should stay as the reference.
See all no-photo tools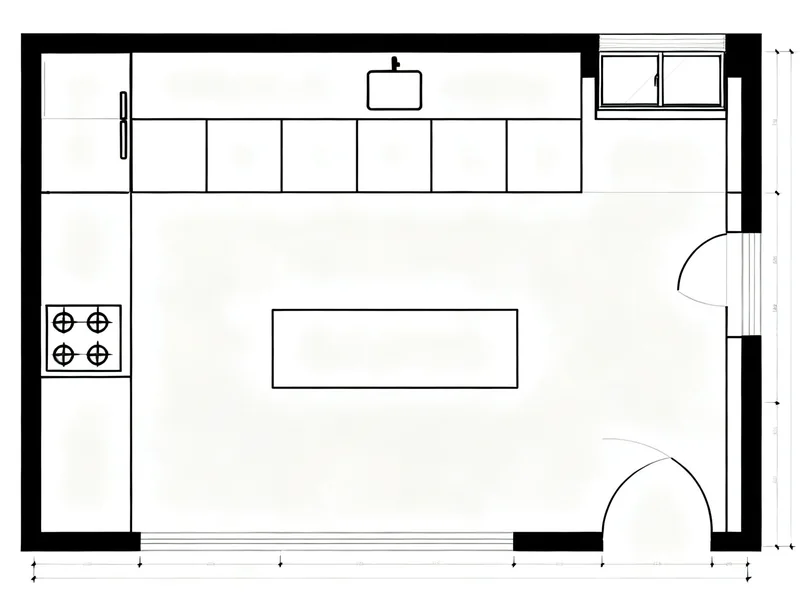
When accuracy matters
From Scratch helps establish a visual direction. A floor plan or sketch carries more spatial information. The Kitchen Configurator is the right next step for room dimensions, cabinet runs, appliance placement, elevations, schedules, and builder-facing documents.
Open Design Studio, choose Start without a photo, and build the first kitchen direction with the guided From Scratch workflow.